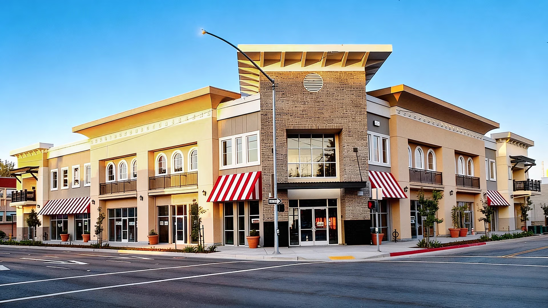
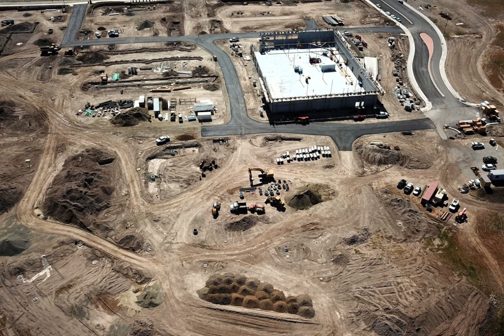
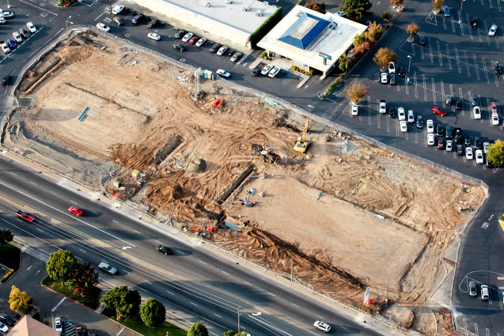
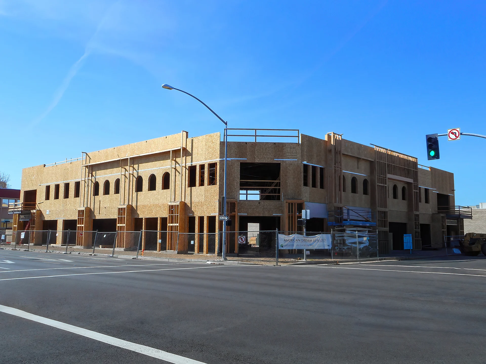
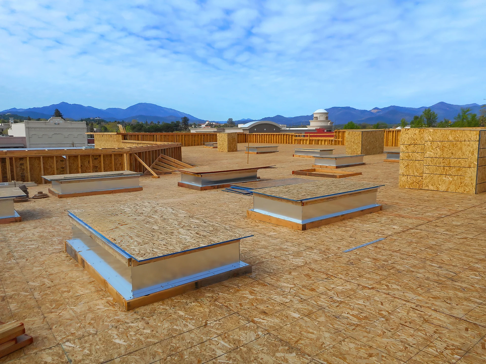
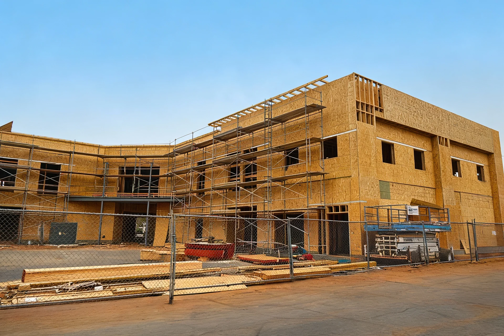
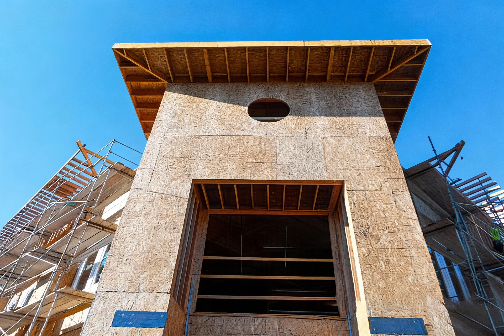
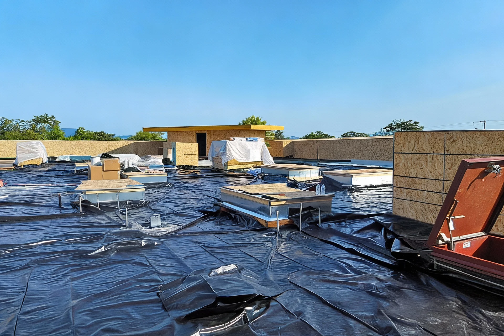
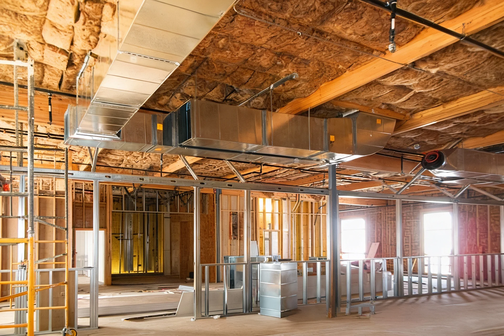
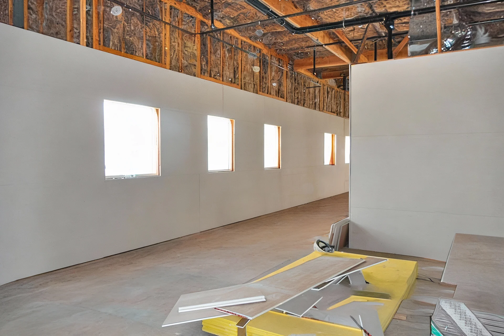
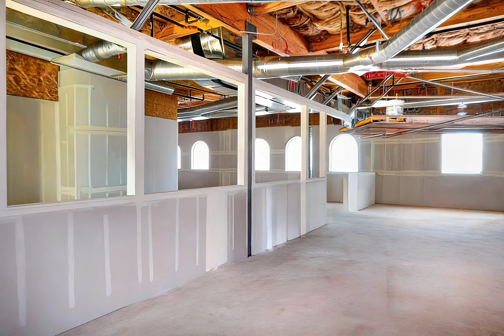
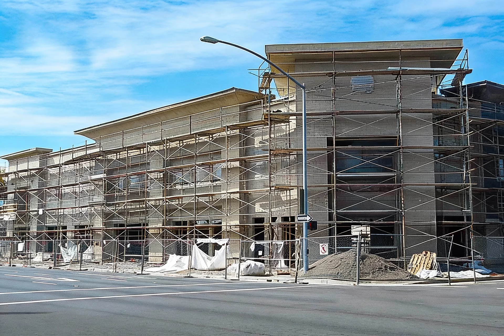
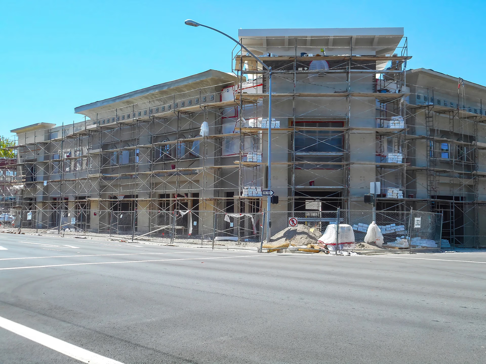
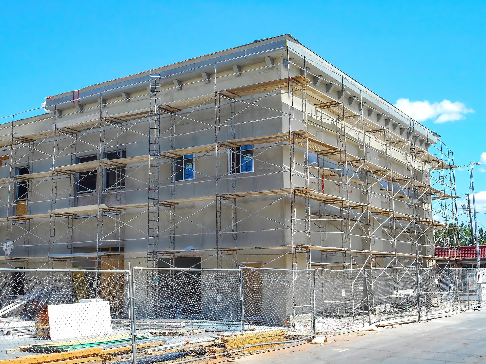
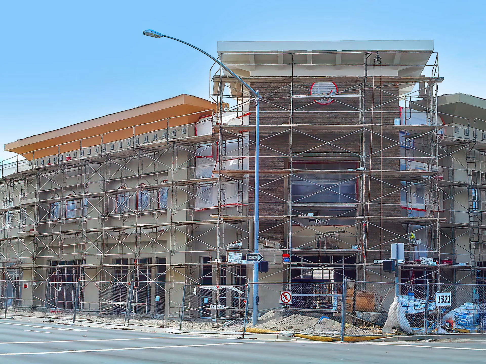
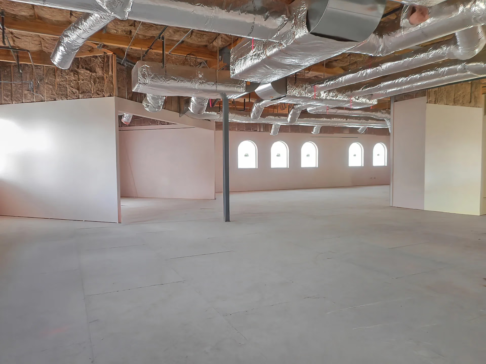
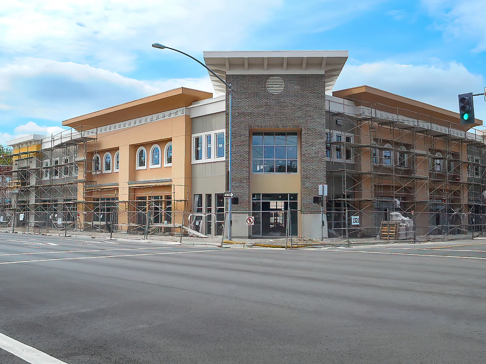
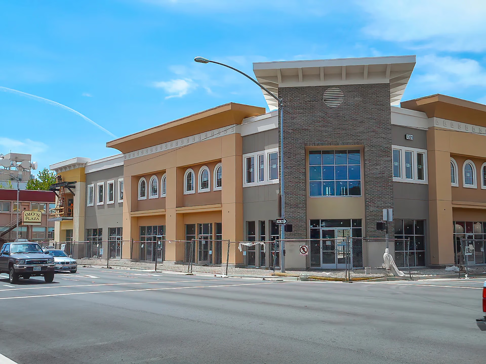
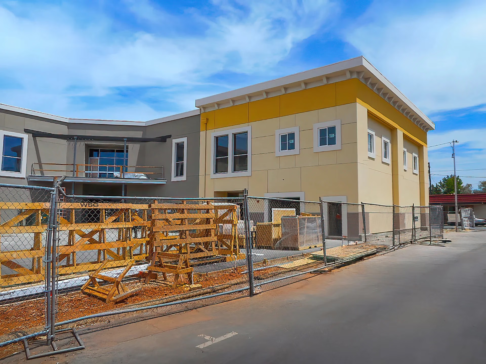
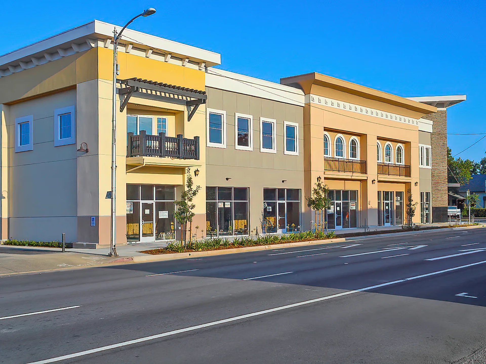
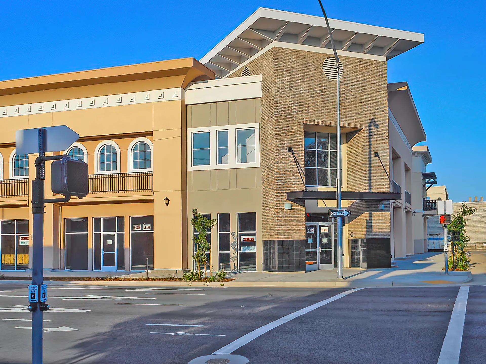
The White Mixed-use Building is a two-story, ground-up development combining commercial office space, residential units, and structured parking within a single integrated facility. The 25,232-square-foot L-shaped building was designed with clear occupancy separations between the commercial and garage spaces on the ground floor and the residential uses above, meeting CBC Chapter 11B and Chapter 1134B accessibility requirements. Construction utilized a wood-framed structural system at the roof, floors, and walls, supported by a coordinated wood shear wall system for lateral resistance. The building features a flat-sloped commercial-style roof with a perimeter parapet concealing rooftop HVAC equipment, along with a prominent tower element marking the street-corner intersection of the two wings. Scope included full site preparation, demolition, grading, underground utilities, foundations, retaining walls, and concrete slabs, followed by complete vertical construction and MEP rough-in and finish.
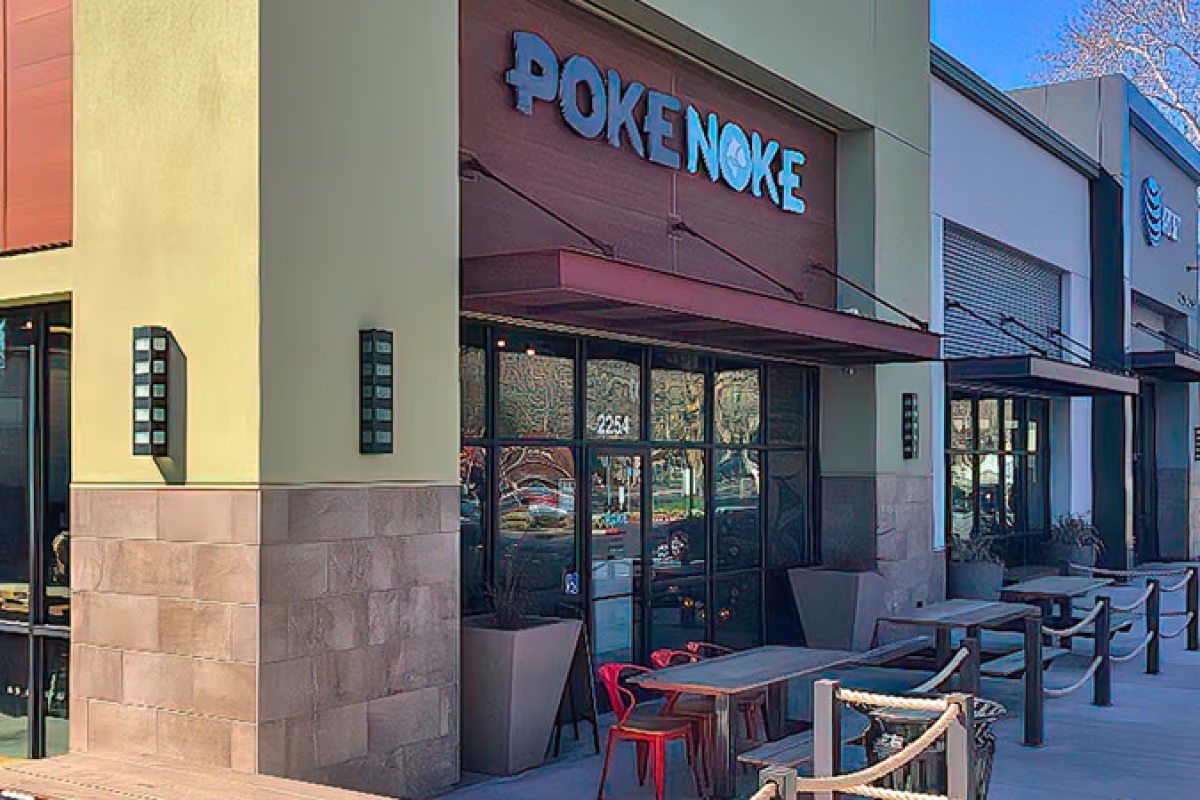
Exterior work incorporated stucco, masonry veneer, siding, glazing, ornamental iron, awnings, and site hardscape and landscaping. Interior work included elevators, cabinetry, finish carpentry, flooring, lighting, fire protection, security systems, and solar backup integration.
The completed project delivers a cohesive mixed-use development that supports both professional office operations and residential occupancy within a walkable urban setting in downtown Redding.