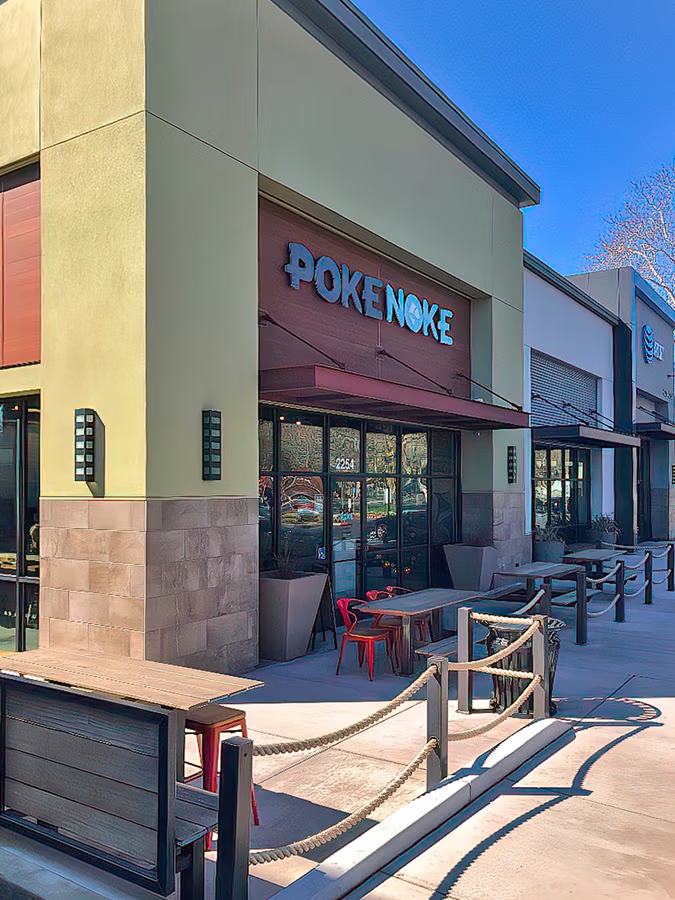
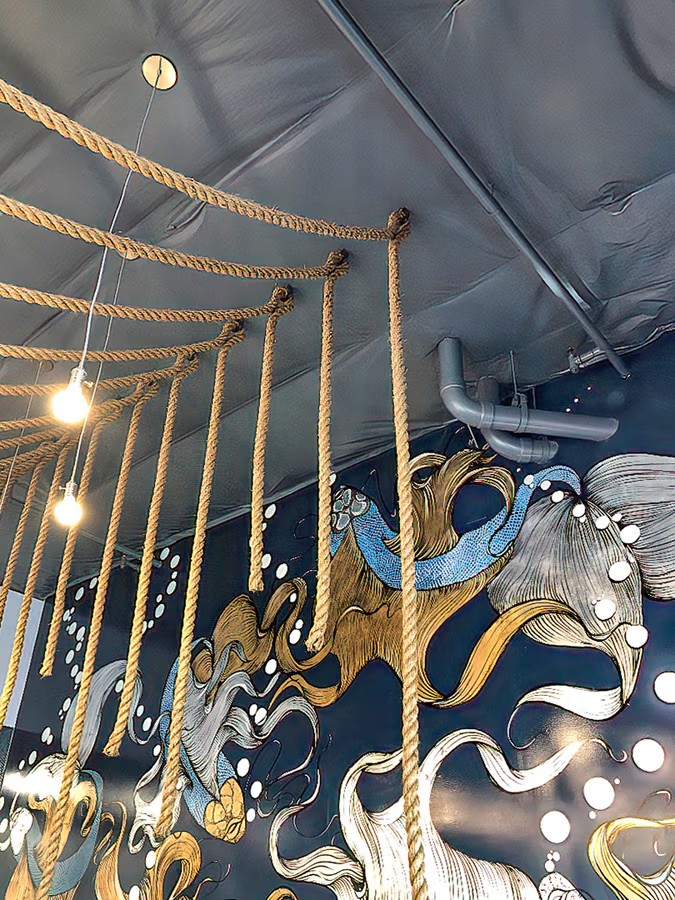
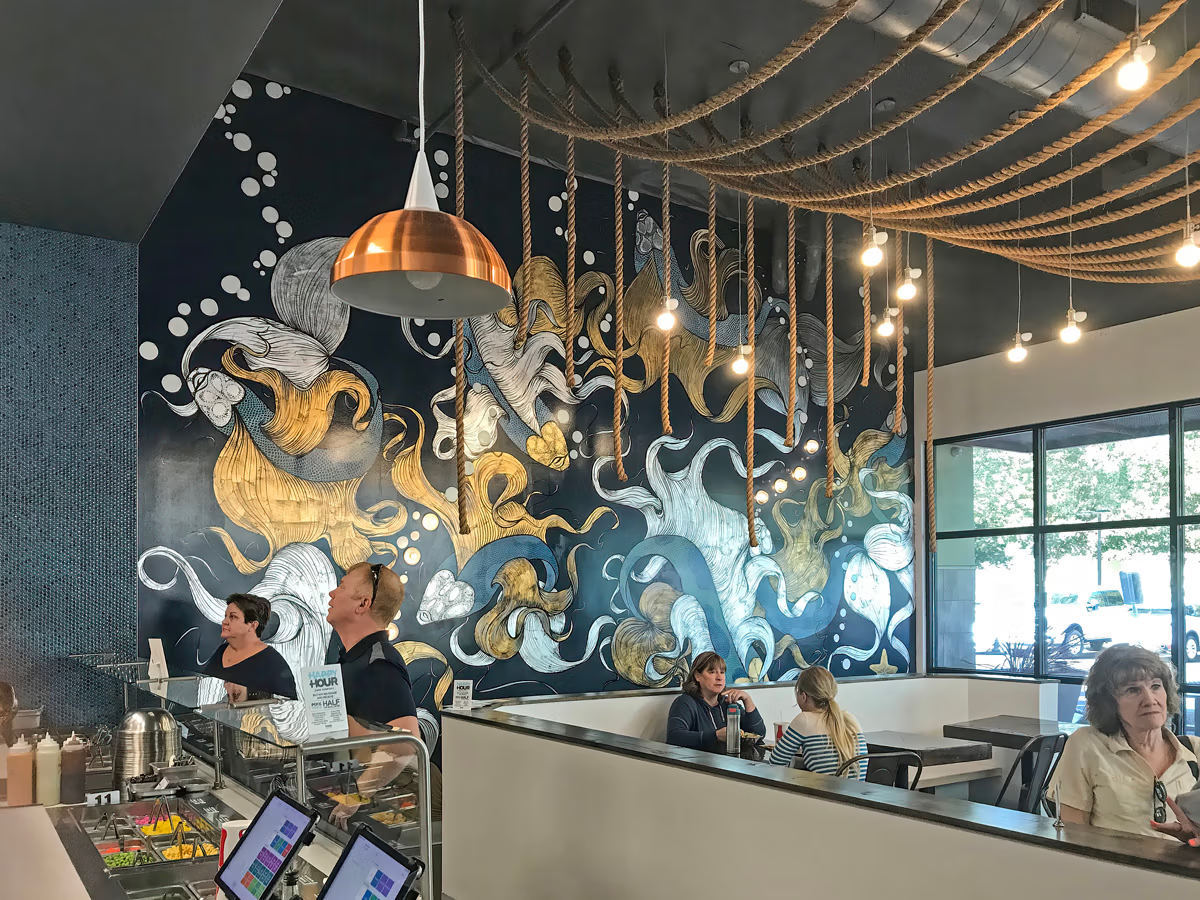
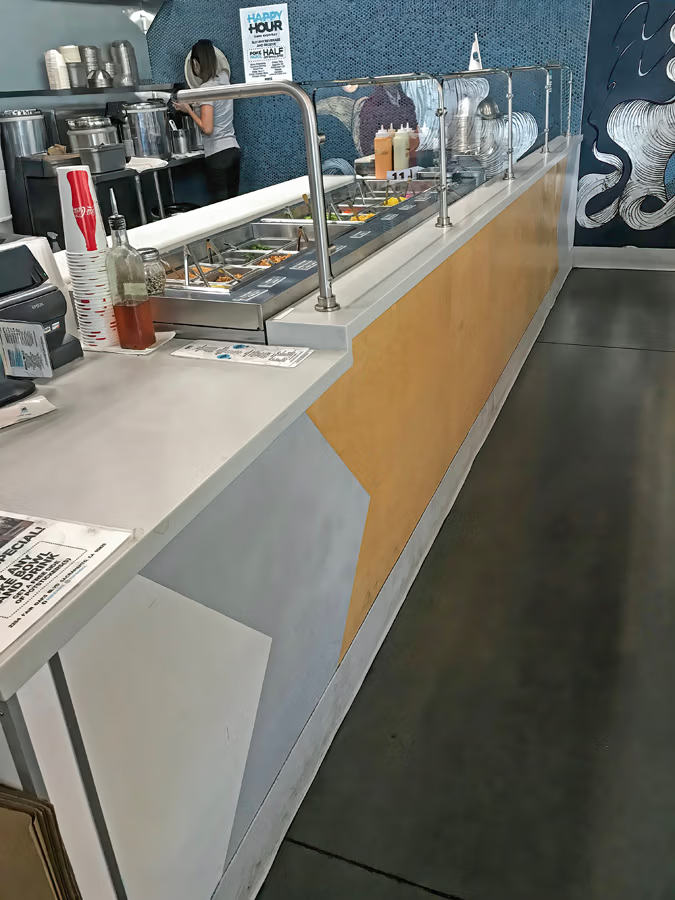
This 1,824 square foot tenant improvement transformed a previously vacant retail suite into a fully operational Poke Noke restaurant. The project involved a complete interior renovation designed to support fast-casual dining operations, including food preparation, customer service, and updated building systems.
The scope included construction of two ADA-compliant, all-gender restrooms and installation of new interior finishes throughout. Improvements featured updated ceilings, energy-efficient lighting, custom millwork, and a commercial kitchen and prep area tailored to poke service operations. The existing storefront opening, previously boarded with a temporary barricade, was replaced with a new exterior storefront glazing system in compliance with The Palladio at Folsom design requirements.
Work also included concrete modifications, rough and finish carpentry, millwork and casework, stainless steel installations, hollow metal doors and frames, drywall and metal stud framing, insulation, ceramic tile, FRP wall panels, acoustical ceilings, concrete grinding and polishing, and interior and exterior signage. Mechanical, electrical, plumbing, fire sprinkler, and fire alarm systems were upgraded to support restaurant use. Temporary utilities, site safety measures, final cleaning, and full project management oversight were provided through completion. The result is a modern, efficient restaurant space aligned with brand standards and local compliance requirements.