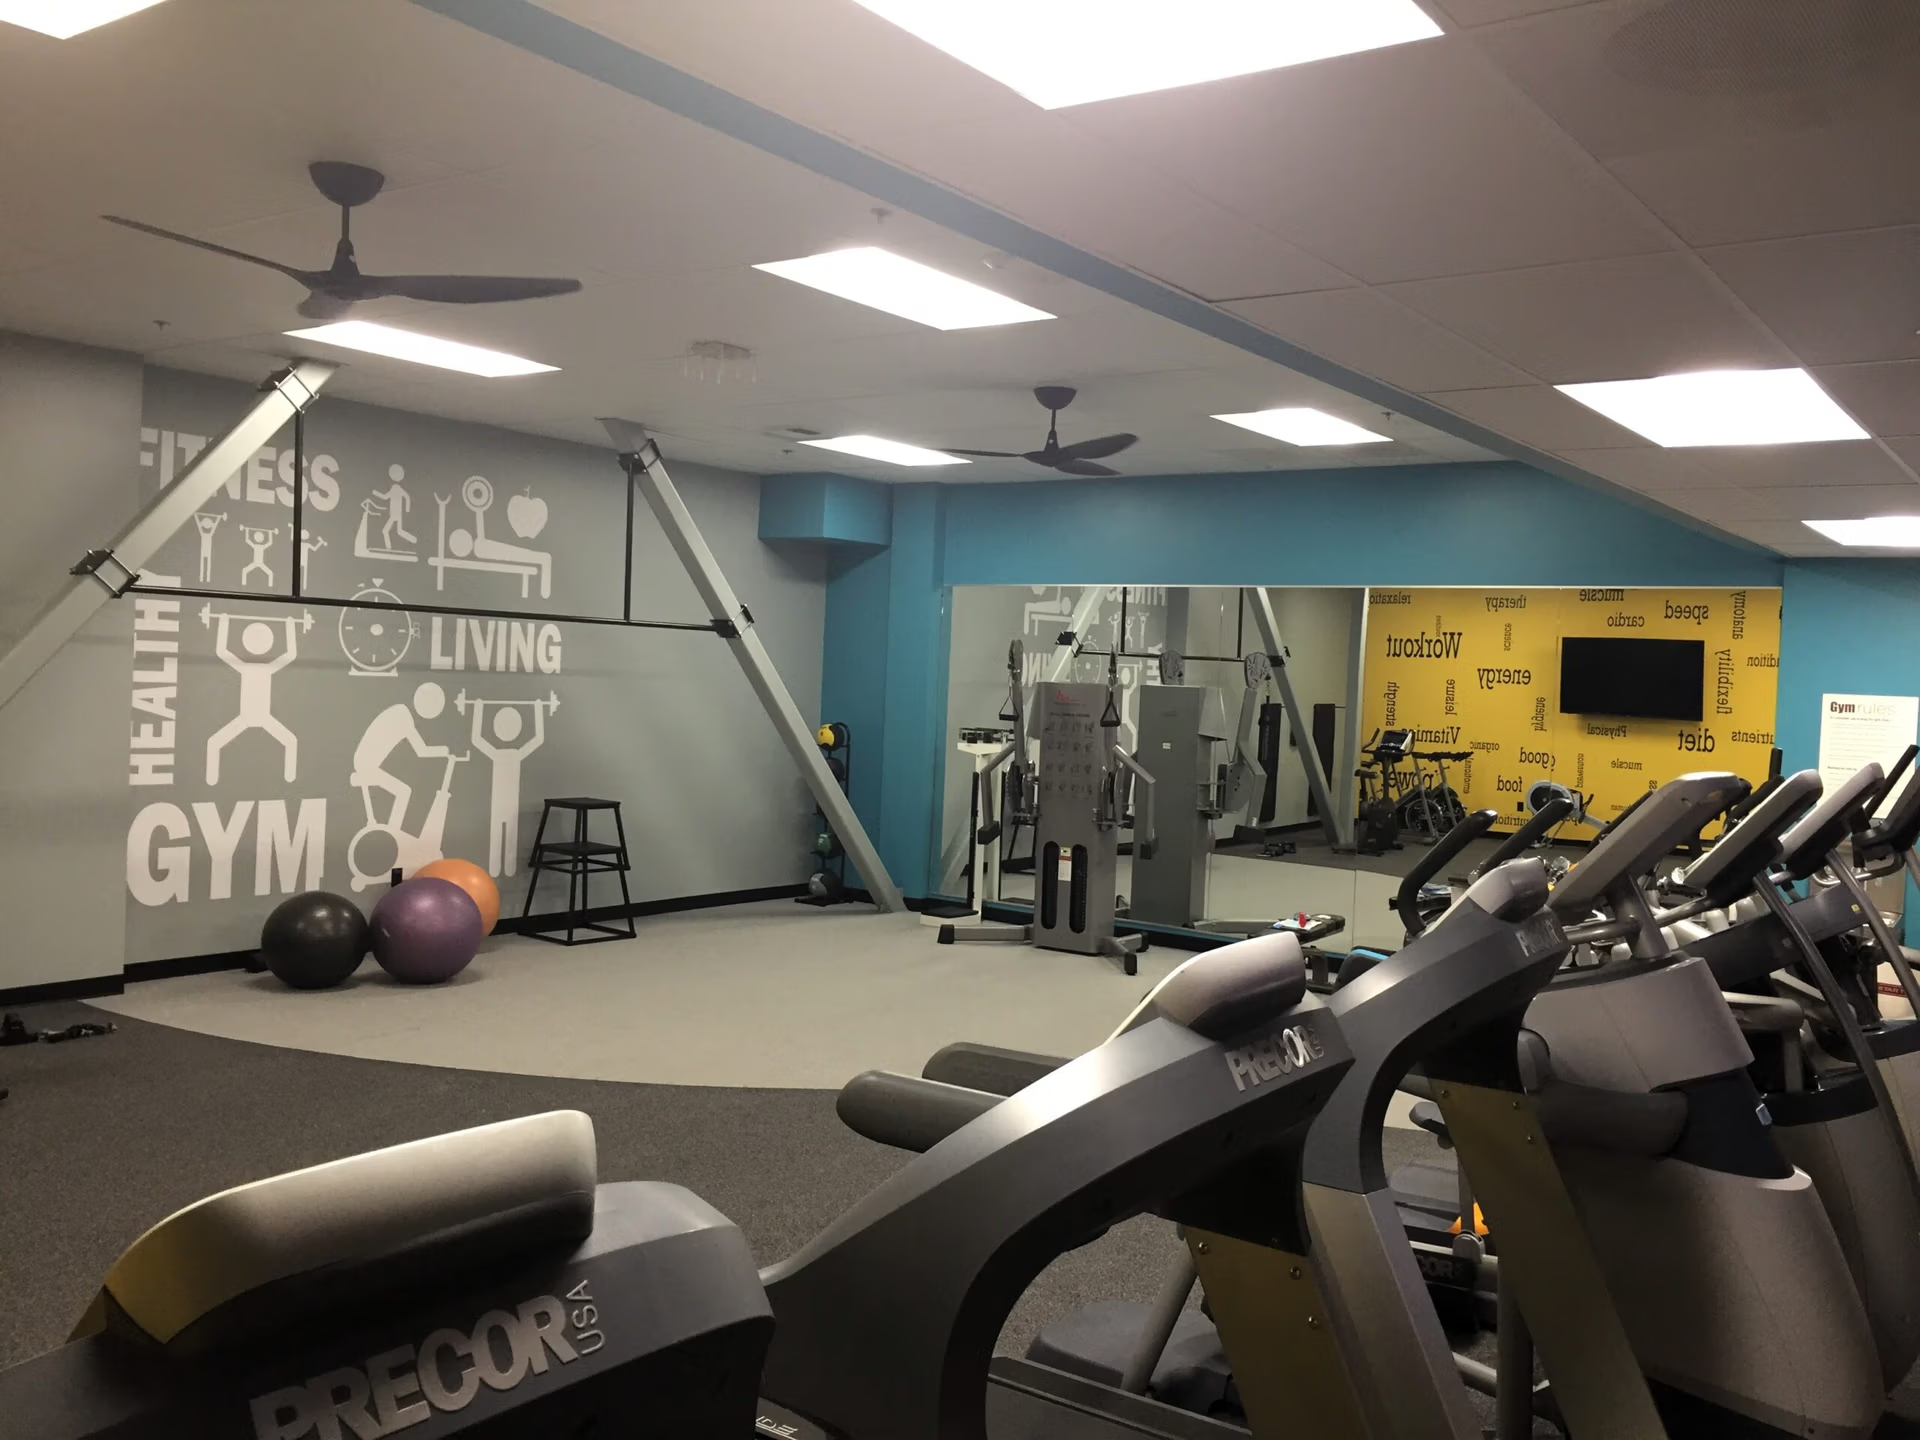
This tenant improvement project constructed a new employee gym facility on the first floor of Raley’s three-story, 69,338 square foot corporate headquarters in West Sacramento. The owner’s goal was to provide a modern fitness and wellness amenity for employees within the existing building footprint, requiring demolition of existing storage, restroom, lactation room, and a portion of an adjacent office to accommodate the new program.
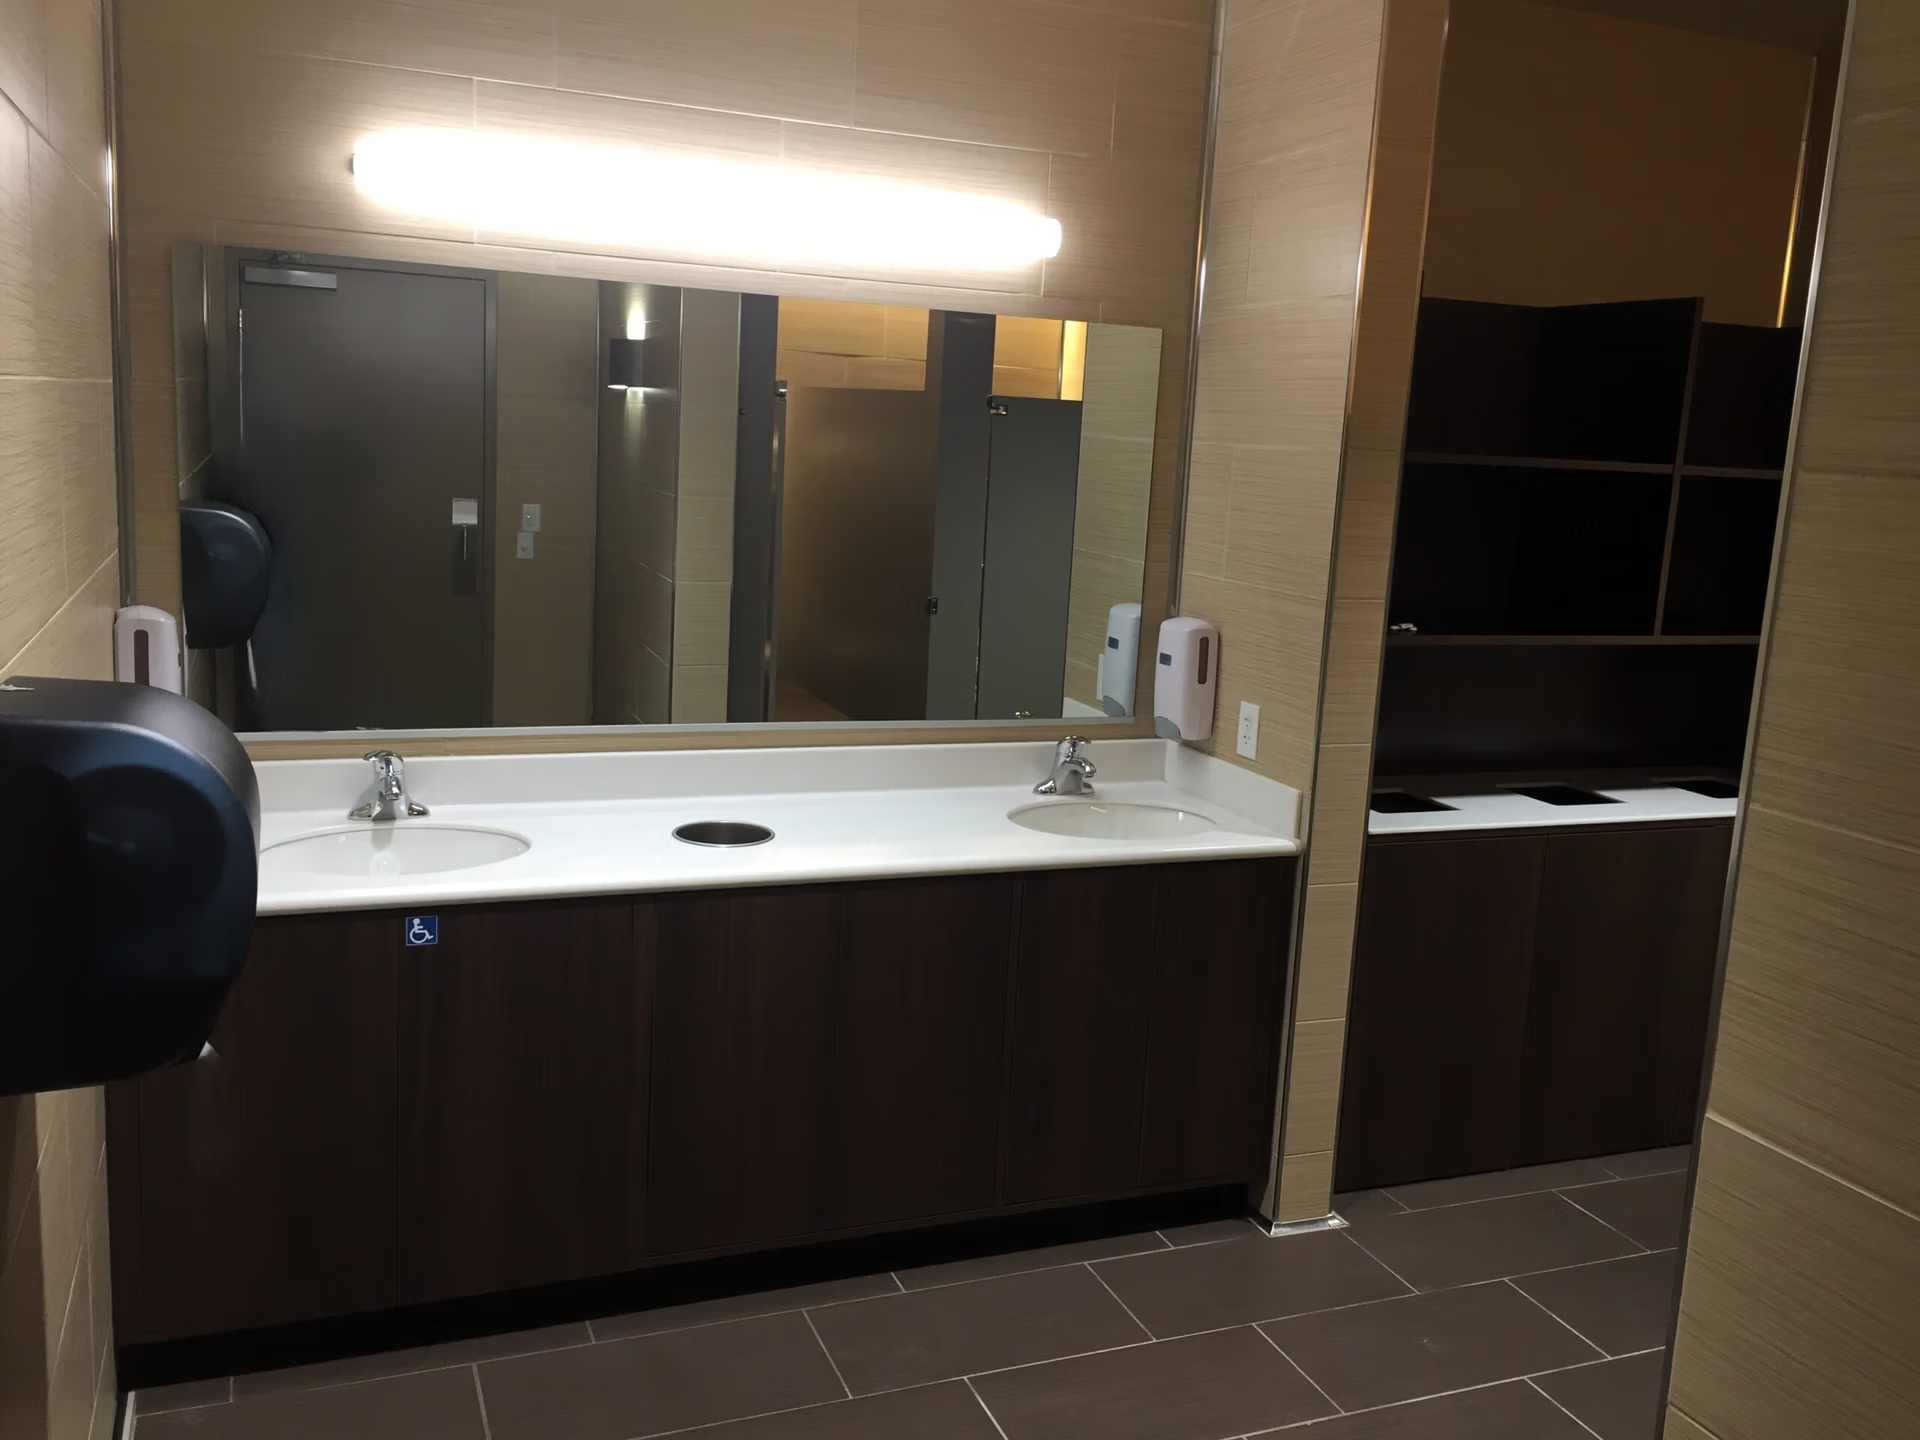
Stuart James Construction managed selective demolition and complete interior buildout of the gym, men’s and women’s restrooms, locker rooms with two-tier lockers, individual shower rooms with ADA-compliant fold-down seats and curtain assemblies, a dedicated lactation room, open office area, and a connecting hallway. Interior finishes included Mondo rubber sheet flooring in the gym with painted game line striping, Daltile Fabrique porcelain tile in restrooms and showers with mosaic tile at shower floors, luxury vinyl tile in the lactation room, relocated carpet tile in the open office, and Quiet Rock sound-rated gypsum board throughout. Wilsonart quartz countertops were installed at lavatories, with high-pressure laminate finishes at toilet partitions and locker surrounds. Specialty items included wall-mounted shower units, an under-counter refrigerator, a built-in towel station, and graphic wall decals provided by Raley’s.
Mechanical scope included HVAC modifications with new ductwork distribution, VAV boxes, and exhaust systems to support the gym and wet areas. Plumbing work included new restroom fixtures, shower installations, floor drains, and hot-water supply and return lines. Electrical scope included new lighting with digital timer controls for shower rooms, power distribution, and fire alarm integration. All work was completed within an occupied three-story office building with no work outside the building envelope, requiring close coordination with Raley’s operations to minimize disruption to daily headquarters functions.