

Projects
All Projects
Automotive
Ground-up construction and tenant improvements for automotive service and retail facilities, including full site development, service bay buildouts, specialized equipment installation, and integrated MEP systems. We deliver turnkey facilities engineered for high-traffic operations and long-term performance.
Civil
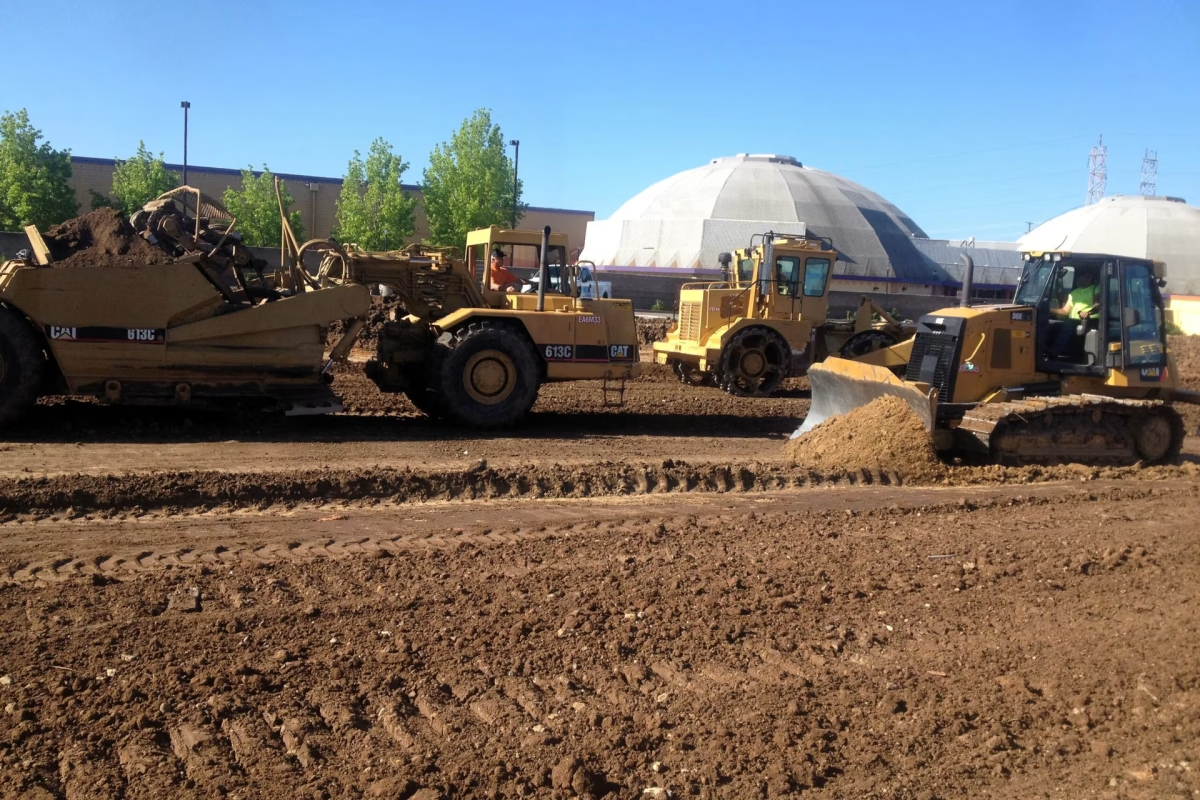
Large-scale site development and infrastructure projects that prepare commercial land for vertical construction. Our civil work includes grading, underground utilities, paving, drainage systems, bio-retention landscaping, and off-site frontage improvements—delivered through phased execution and close agency coordination.
Education
Purpose-built educational facilities designed for safety, engagement, and code compliance. From site preparation and structural construction to child-safe fixtures, secure access controls, and advanced MEP systems, we deliver turnkey learning environments ready to serve families and communities.
Façade
Stuart James Construction delivers exterior façade upgrades that reposition retail centers for stronger leasing momentum. Our projects range from single-building restorations to multi-phase renovations across active shopping centers, including new cladding systems, storefront replacements, structural modifications, canopy installations, hardscape improvements, and ADA upgrades. Every project is phased to maintain full customer access and uninterrupted tenant operations throughout construction.
Grocery Stores
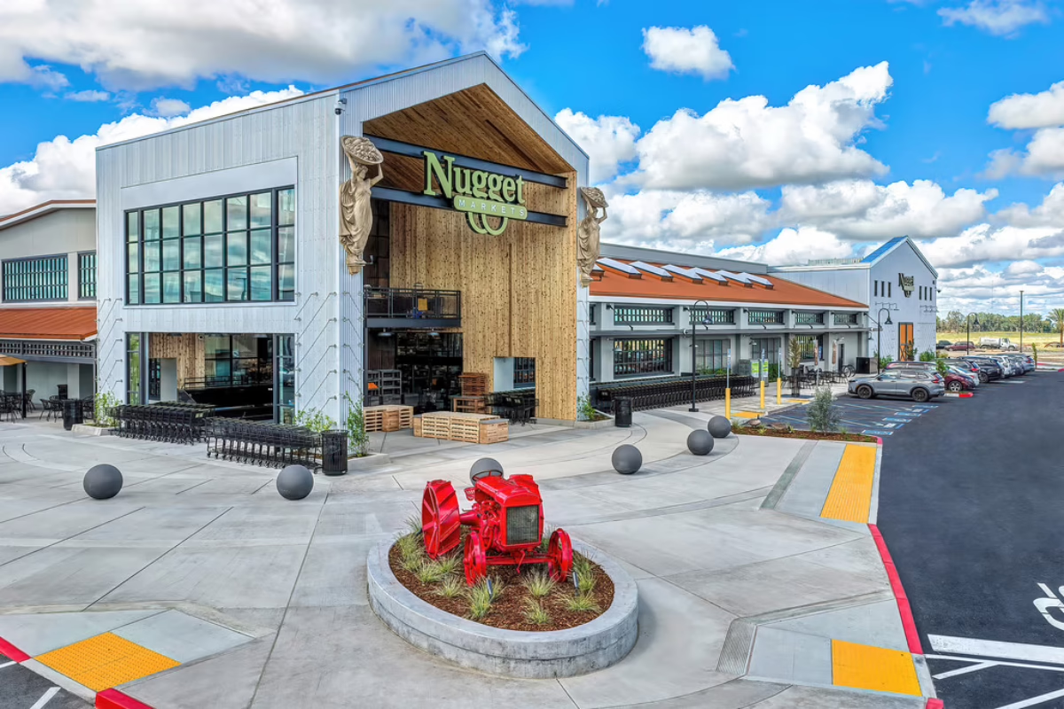
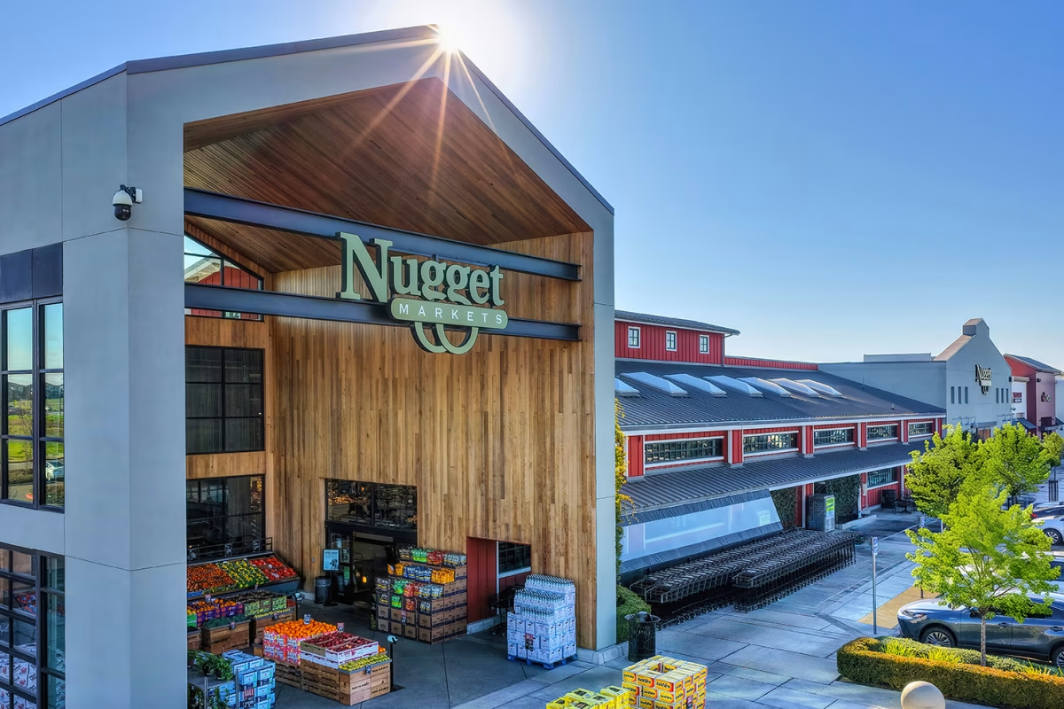
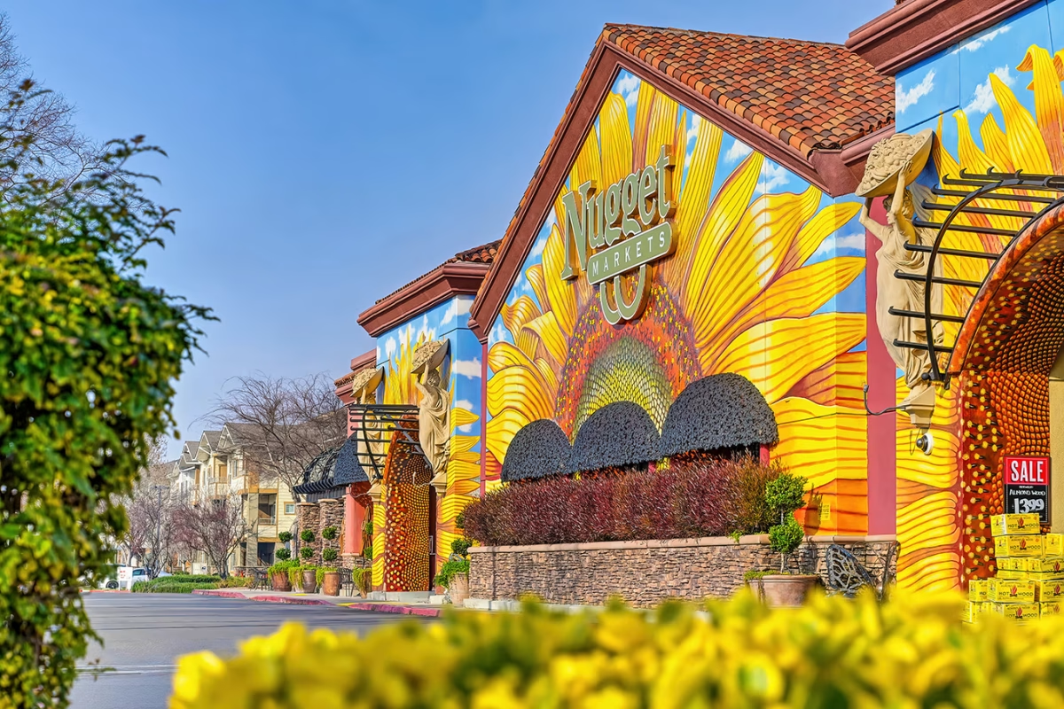
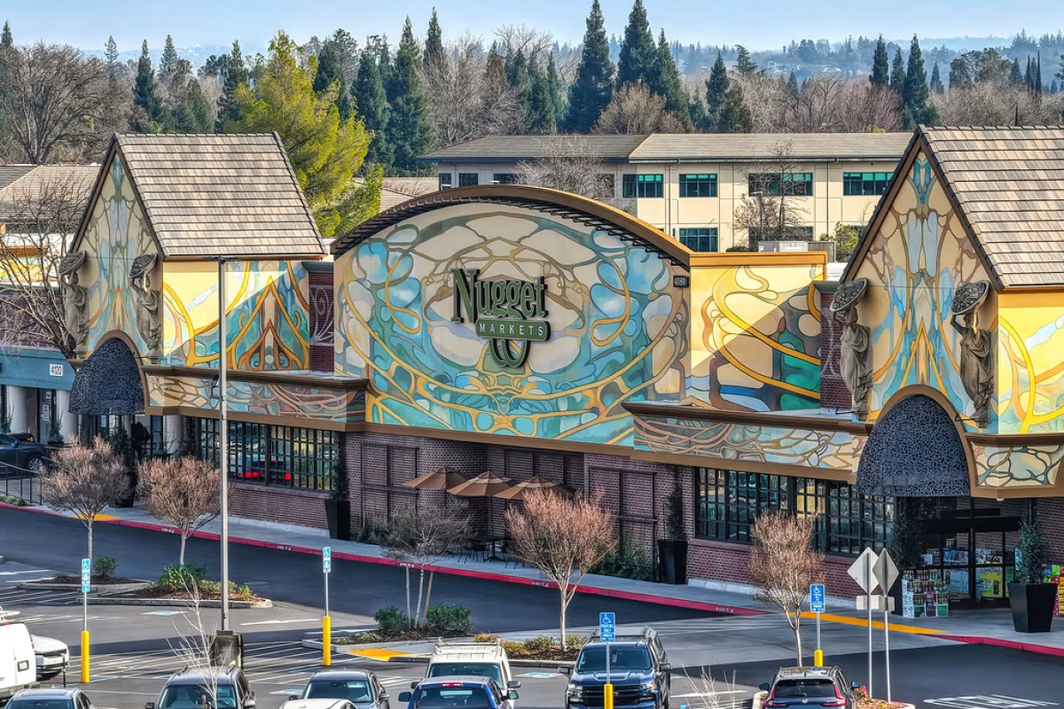
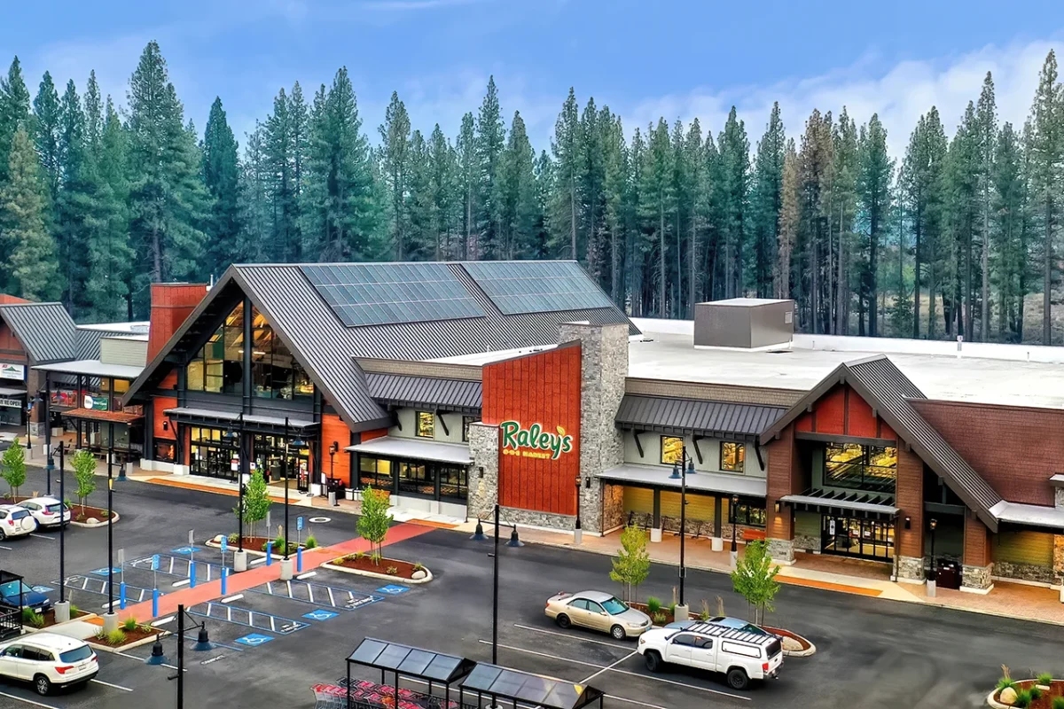
With 20 years of experience, we have built a partnership with a variety of new and repeat grocery store clients. We bring our clients’ vision to life, delivering beautiful, high-quality grocery stores on time and on budget. We are here to guide our clients through the entire process from bidding to opening day.
Healthcare
Tenant improvements and buildouts for medical clinics and treatment facilities, including exam rooms, X-ray suites with lead-shielded partitions, and clinical infrastructure upgrades. We coordinate specialized MEP, fire protection, and accessibility requirements to meet healthcare code compliance.
Mall
Tenant improvements and shell construction within active shopping center environments. We manage selective demolition, structural modifications, MEP upgrades, storefront installations, and brand-standard finish work while coordinating with mall operations to minimize disruption to adjacent tenants and shoppers.
Mixed-Use
Ground-up developments that integrate commercial, residential, and parking within a single structure. We manage complex occupancy separations, structural systems, and coordinated MEP rough-in and finish across multiple use types to deliver cohesive, code-compliant mixed-use buildings.
Office
Ground-up corporate headquarters and tenant improvement buildouts for professional office environments. Our office projects feature advanced HVAC, high-performance glazing, sustainable design including LEED certification, and interior configurations that support collaboration and operational efficiency.
Recreation
Construction of family-focused amenity spaces within commercial developments, including play areas, safety surfacing, site furnishings, and supporting underground utility infrastructure. We deliver durable, accessible recreational environments that enhance the visitor experience and extend dwell time.
Restaurant
Turnkey restaurant and food-service buildouts from shell condition or existing retail space. We deliver brand-consistent environments on fast-track schedules, coordinating specialty kitchen equipment, structural modifications, custom finishes, and MEP systems designed for food preparation and customer service.
Retail
Ground-up retail centers, big-box builds, core-and-shell developments, and tenant improvements for national and regional brands. From multi-building shopping centers with full site work to single-store renovations and adaptive reuse projects, we deliver high-quality retail environments across Northern California.
Beyond the Portfolio
Discover how we deliver quality commercial construction.