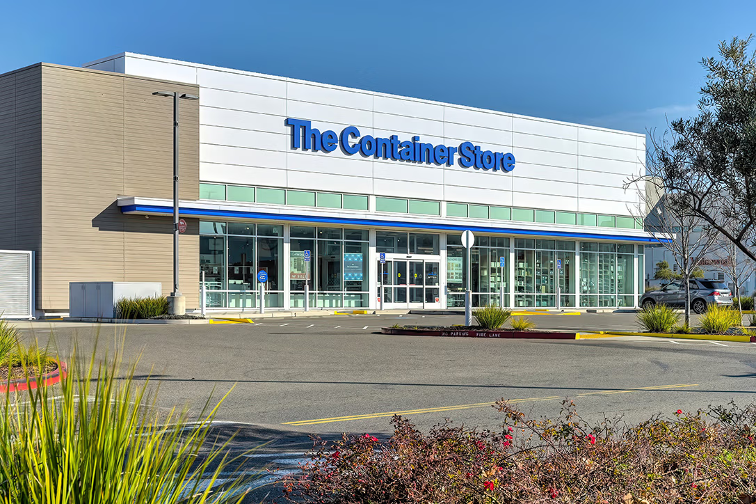
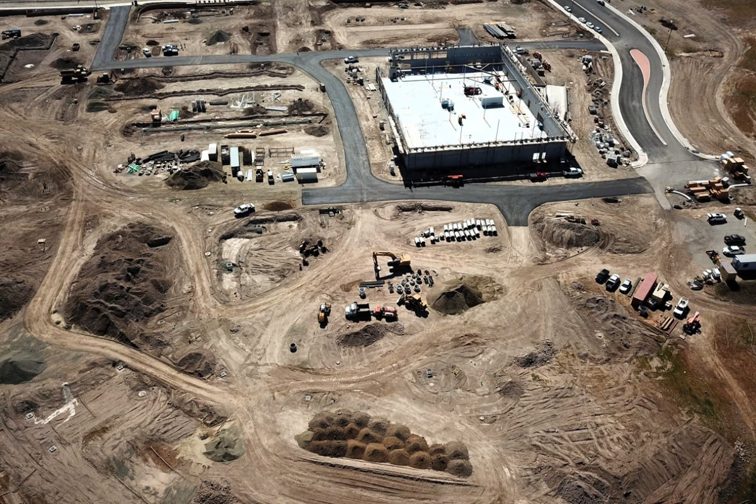
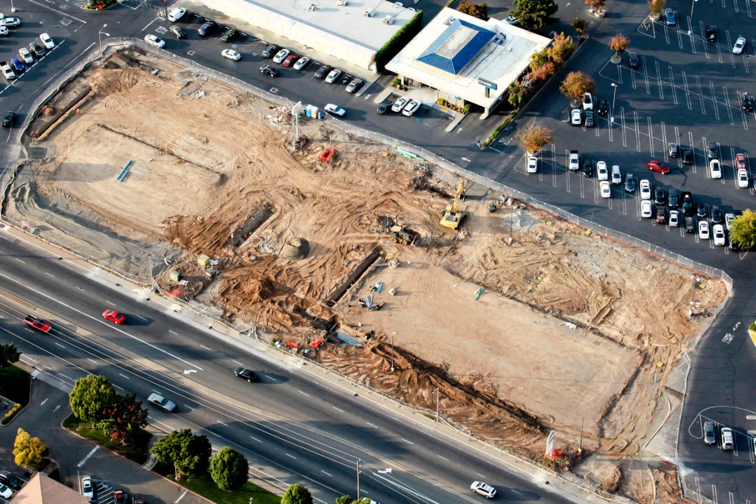
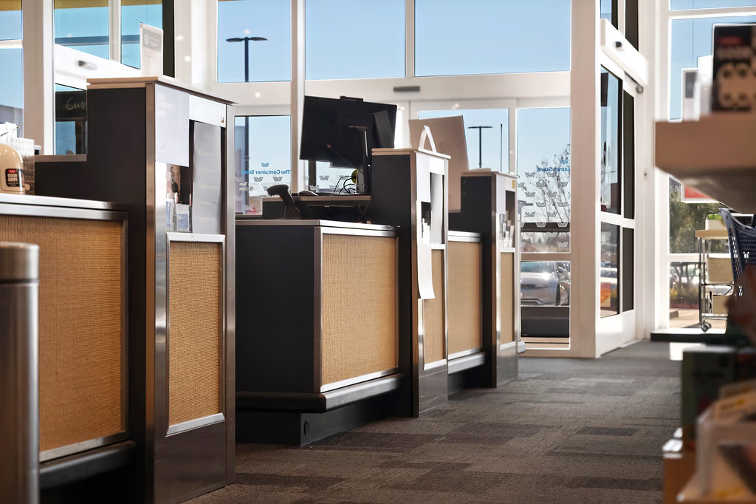
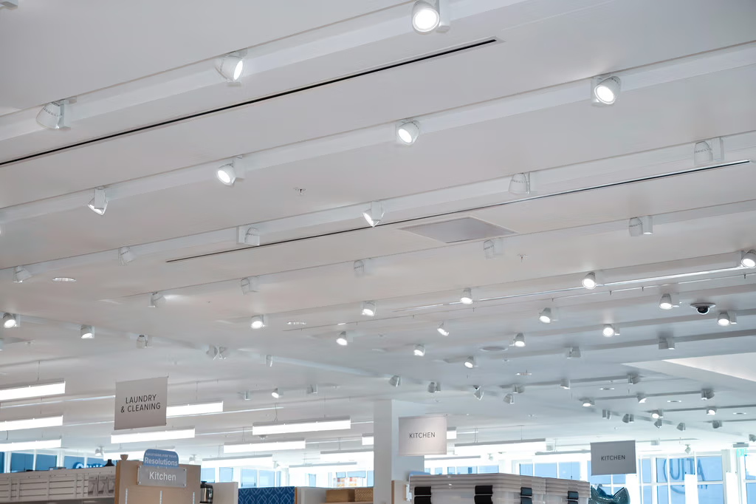
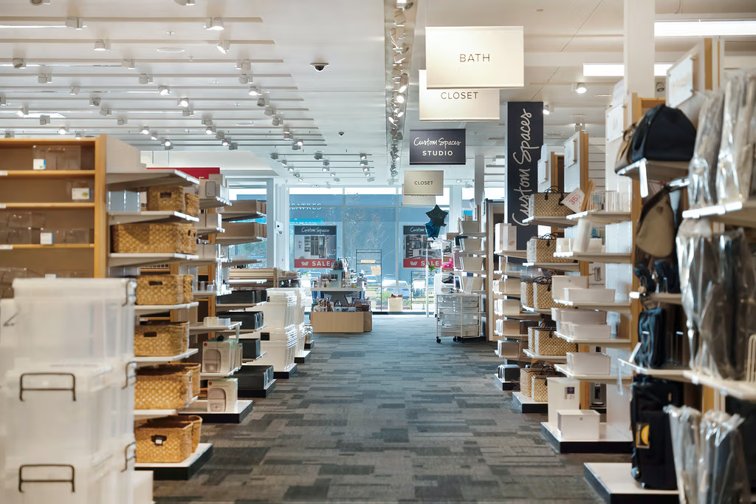
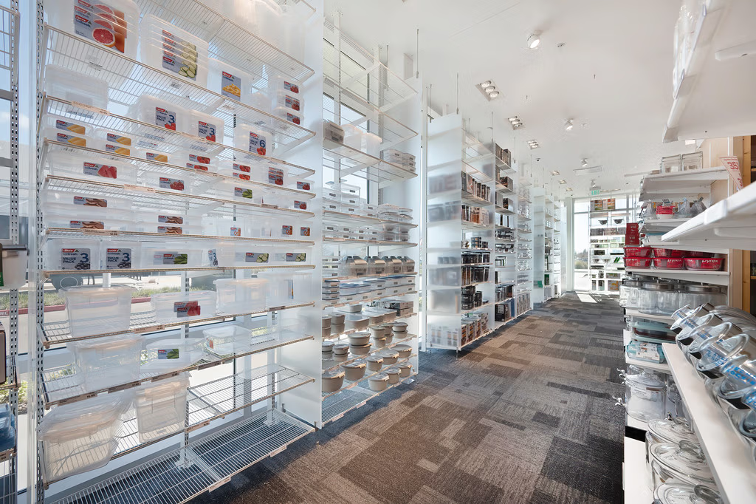
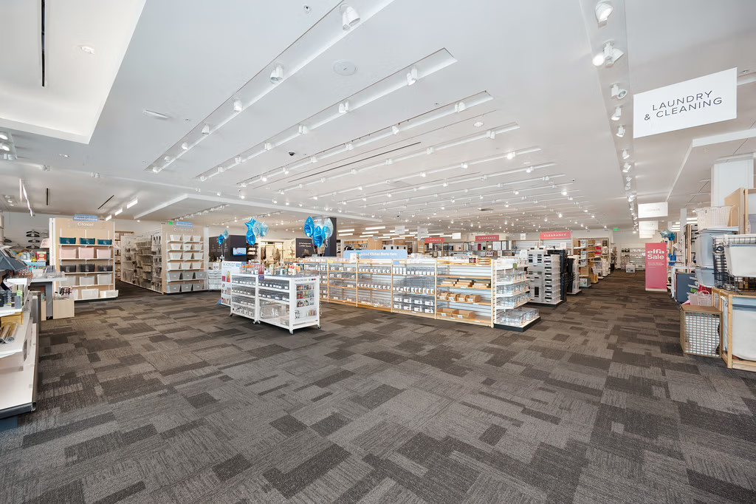
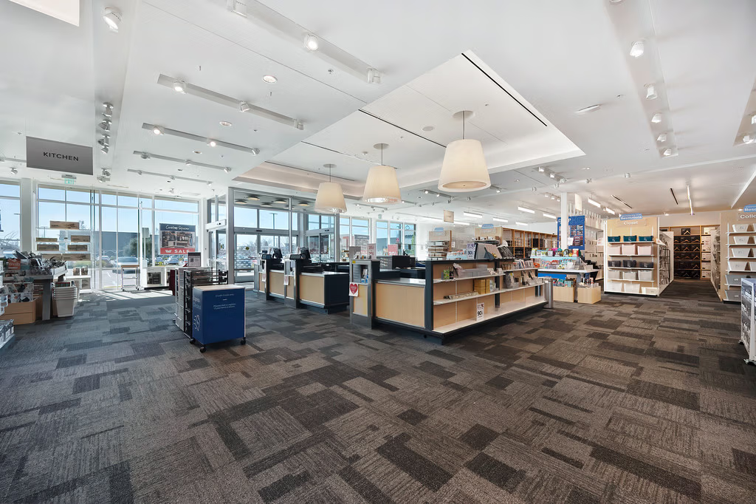
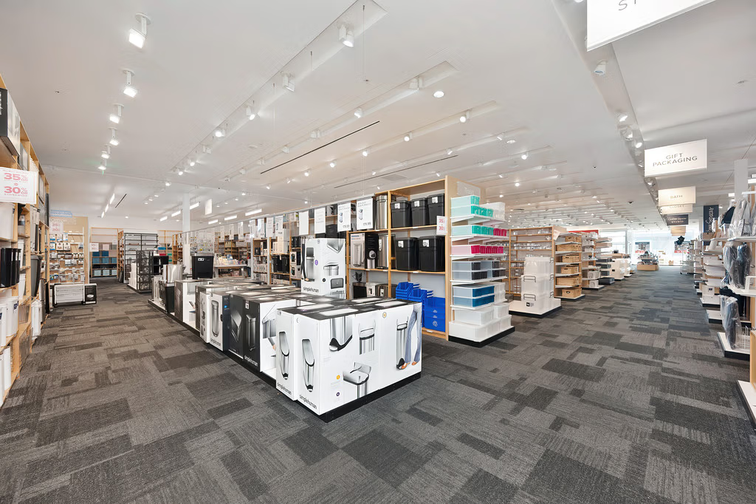
This project consisted of the build-to-suit construction of a new Container Store location within the Howe Bout Arden retail redevelopment in Sacramento. Delivered as a tilt-up concrete structure, the project required extensive coordination to support the brand’s high-load wall-mounted merchandising systems, integrated design centers, and large-format retail layout. Scope included concrete foundations, tilt-up panels, structural steel framing, steel joists and roof deck, and masonry veneer elements. Interior construction featured reinforced plywood-backed display walls, custom cabinetry and checkstands, terrazzo and polished concrete flooring, specialty wall coverings, and freestanding display systems designed to support dense product loading.
The project also incorporated a dedicated loading dock with dock levelers and shelters, stockroom racking, receiving area stairs, and roof access systems. MEP systems were fully integrated, including fire sprinklers, HVAC, electrical, fire alarm, EMS, and communications cabling. The completed facility supports The Container Store’s role as a destination anchor within the revitalized Howe Bout Arden center, contributing to the area’s transformation into a modern regional retail corridor.