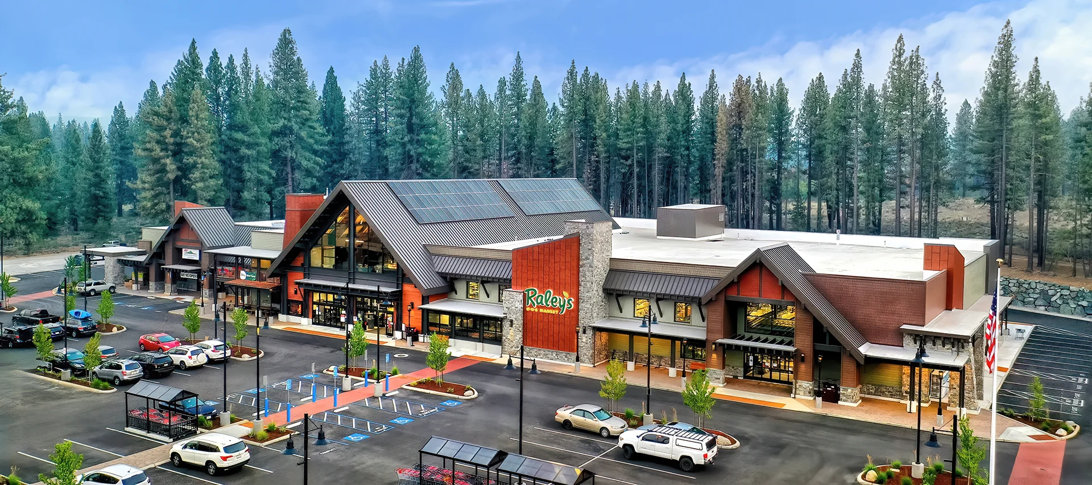
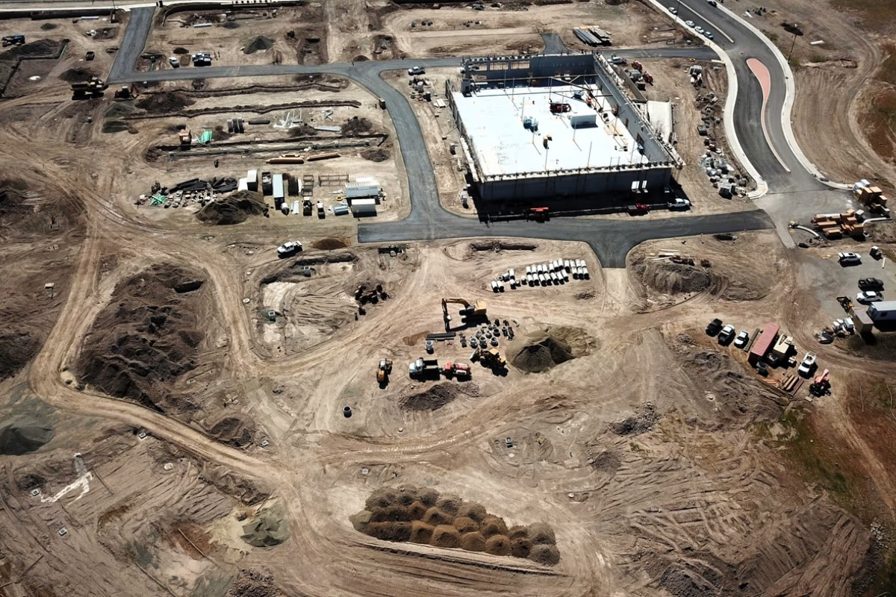
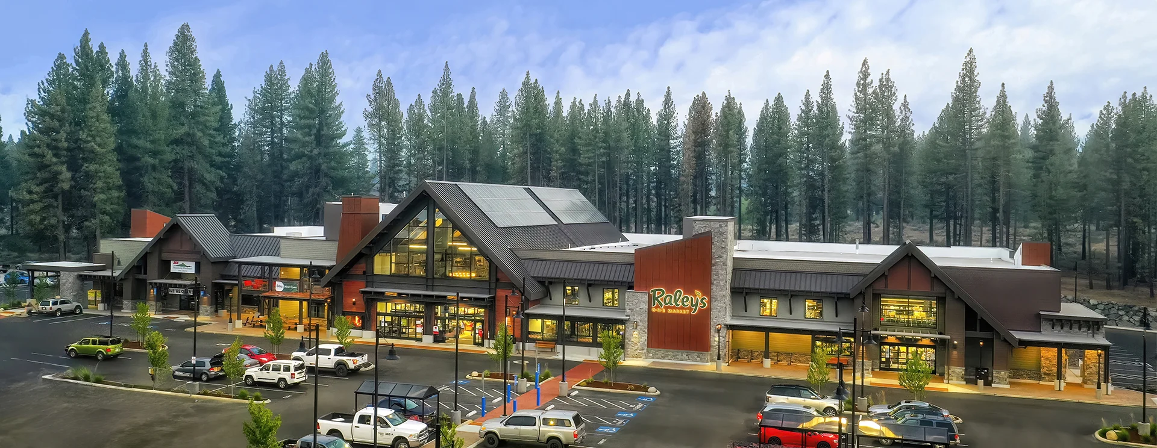
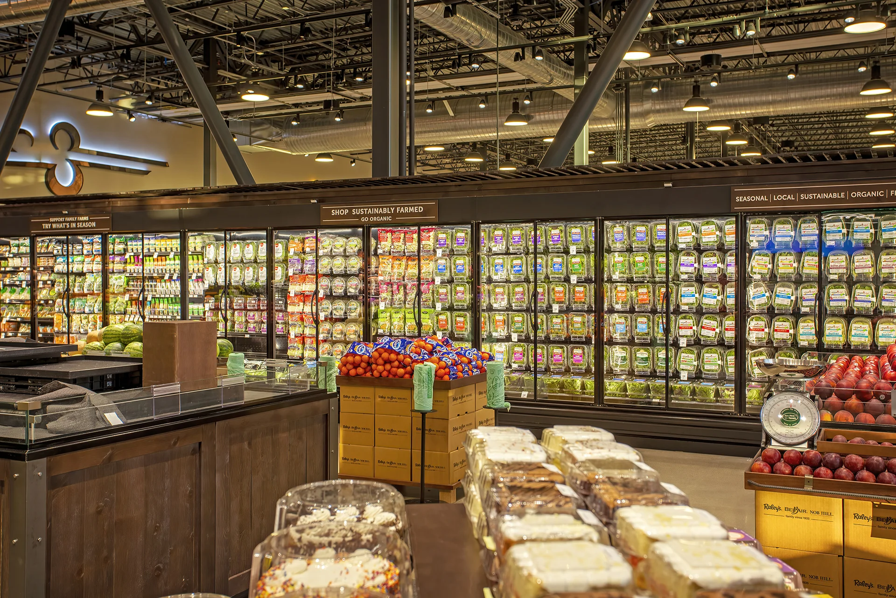
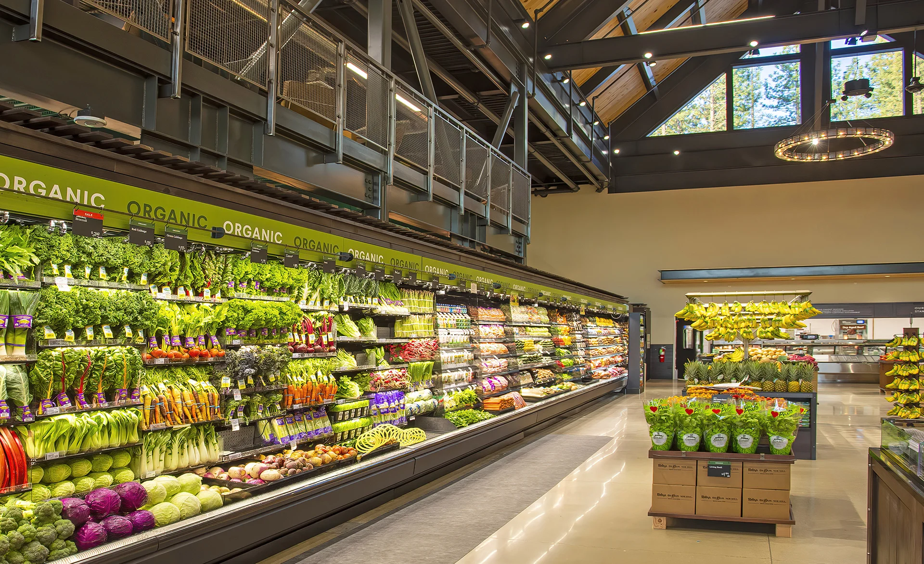
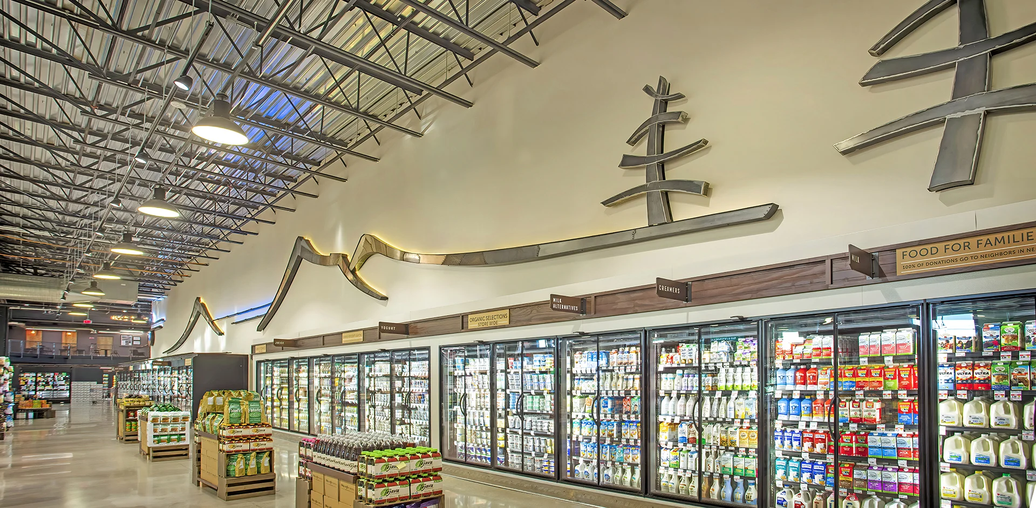
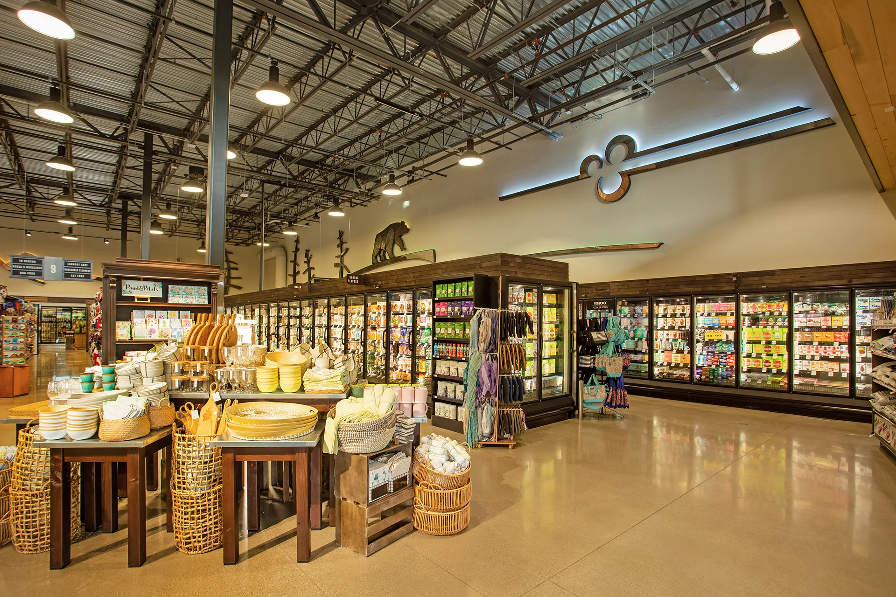
This 35,000-square-foot ground-up construction project delivered Raley’s O-N-E Market, a state-of-the-art grocery store designed as the company’s first health and wellness-focused retail concept in Truckee, California. The owner’s vision was to create a distinctive shopping destination that combines specialized food-service areas, sustainable infrastructure, and architectural elements inspired by the Sierra Nevada. Stuart James Construction managed 5.5 acres of site improvements, a 10,000 square foot Mountain Hardware Store shell, and a two-story specialty grocery store featuring hybrid steel and concrete structural systems, an upper-level McKinney Loft bar, dual outdoor patios with fireplaces, and approximately 10,000 square feet of site-harvested Jeffrey pine paneling installed on an exposed A-frame ceiling. Advanced MEP systems include high-efficiency LED lighting, motion-sensor refrigeration, 210 photovoltaic solar panels, and an anaerobic digester.
Through proactive coordination and phased execution, we delivered a transformative Truckee grocery store that blends modern performance with regional character and sustainable practices. This project demonstrates our expertise in specialized food-service construction and complex ground-up work for premium grocery environments, showcasing our ability to execute innovative retail projects with clarity, craftsmanship, and partnership.