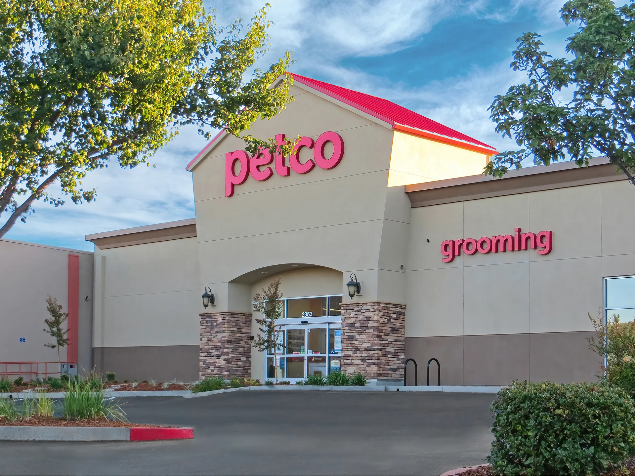
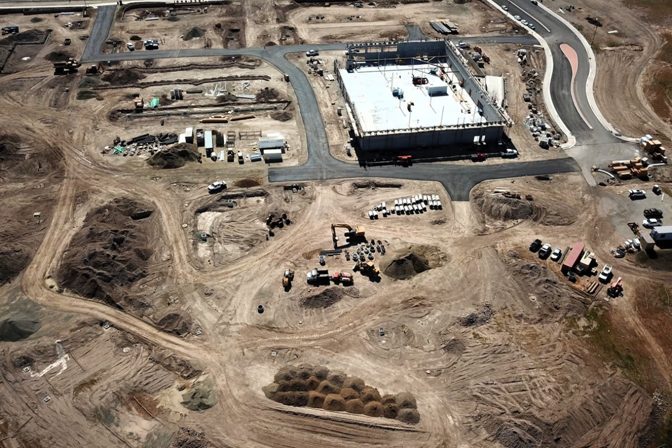
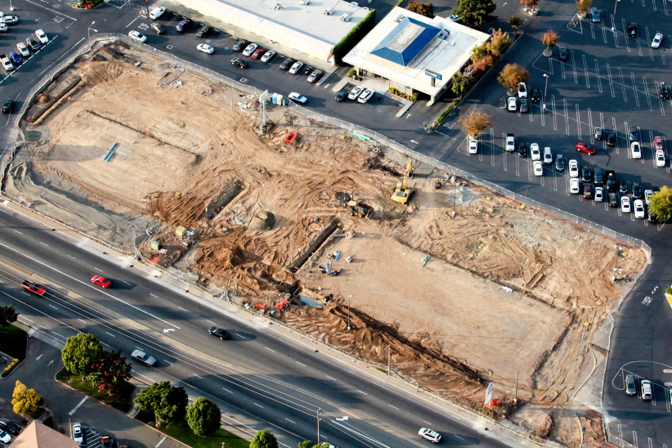
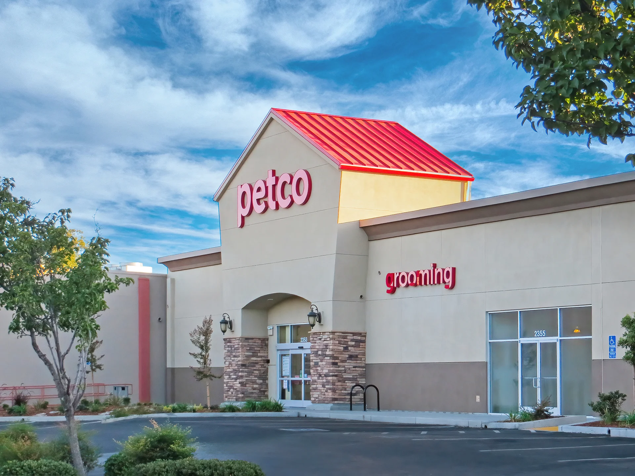
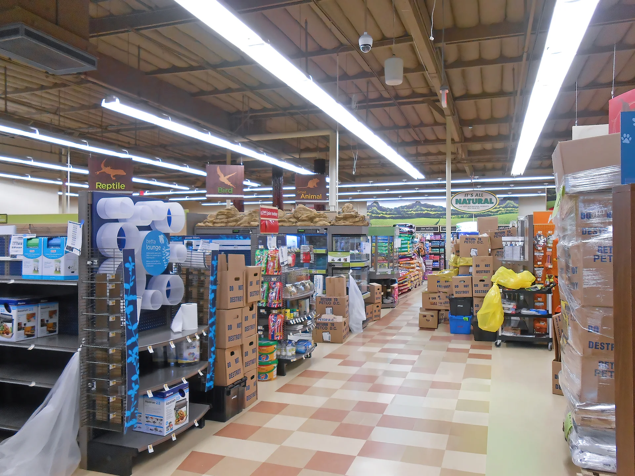
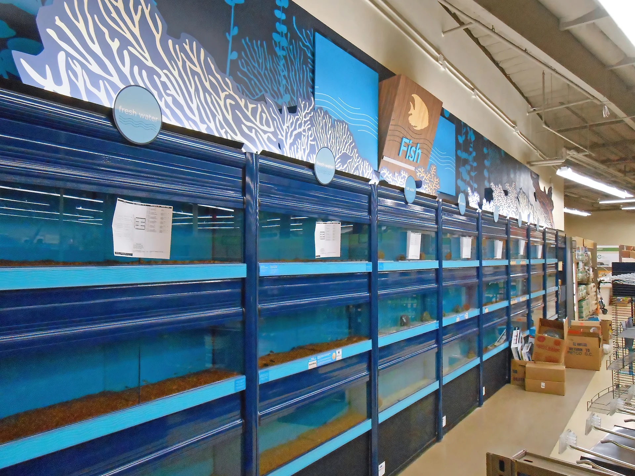
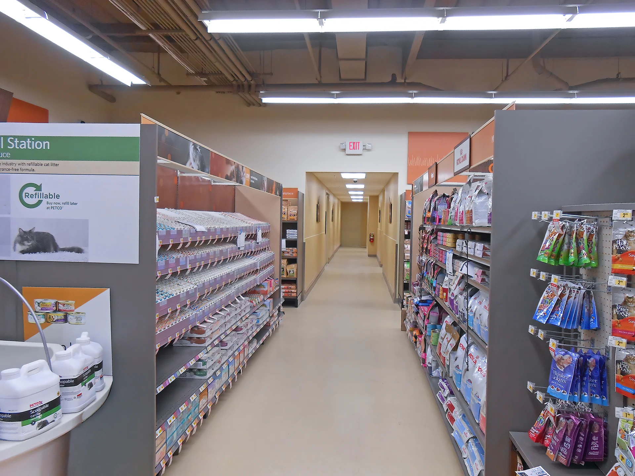
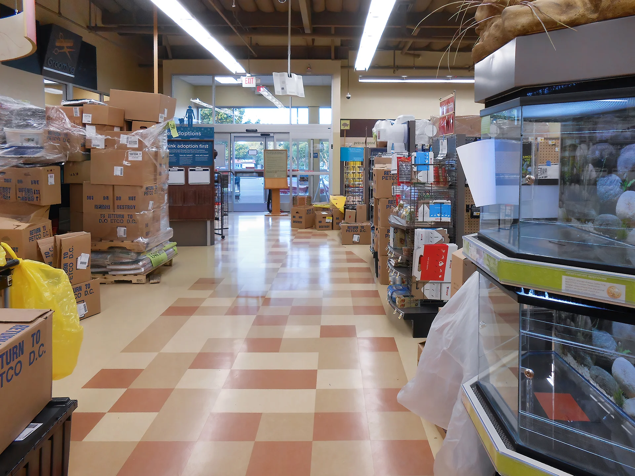
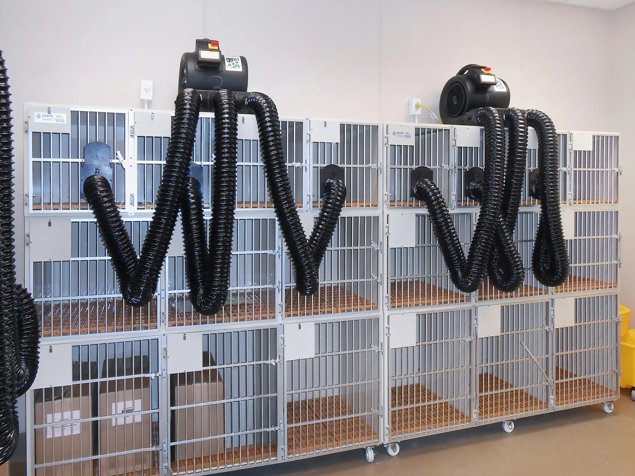
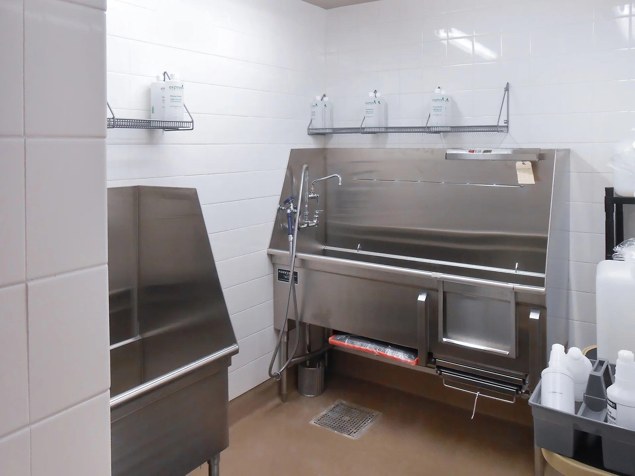
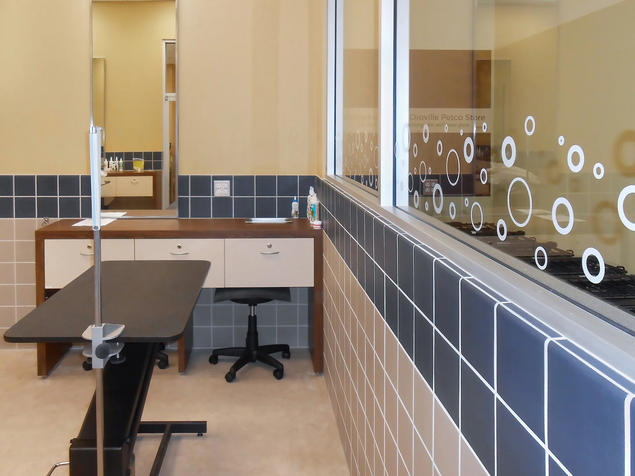
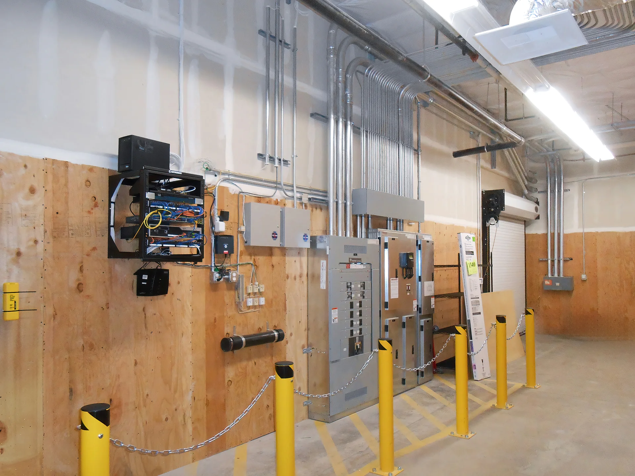
The Petco Oroville project consisted of a full, standalone retail tenant improvement that included extensive site work, building demolition, and complete interior and exterior renovations. Scope began with earthwork, exterior demolition, asphalt paving, seal coating, and parking lot striping, followed by concrete flatwork, masonry, and structural steel modifications. Building upgrades included new roofing, insulation, EIFS, joint sealants, storefront glazing, doors and hardware, and exterior amenities such as signage and bollards.
Interior construction included framing, drywall, tile, ceilings, flooring, painting, and installation of specialty restroom components. The project required careful coordination of mechanical, electrical, plumbing, fire alarm, and fire sprinkler systems to meet Petco’s operational standards. Numerous owner-driven changes and value-engineering items were implemented throughout construction, including structural repairs, electrical service upgrades, rated wall revisions, ADA adjustments, and fixture modifications. The project was delivered while maintaining schedule control, safety compliance, and quality execution for a high-traffic retail environment.