Home / Project / Buffalo Wild Wings

Buffalo Wild Wings

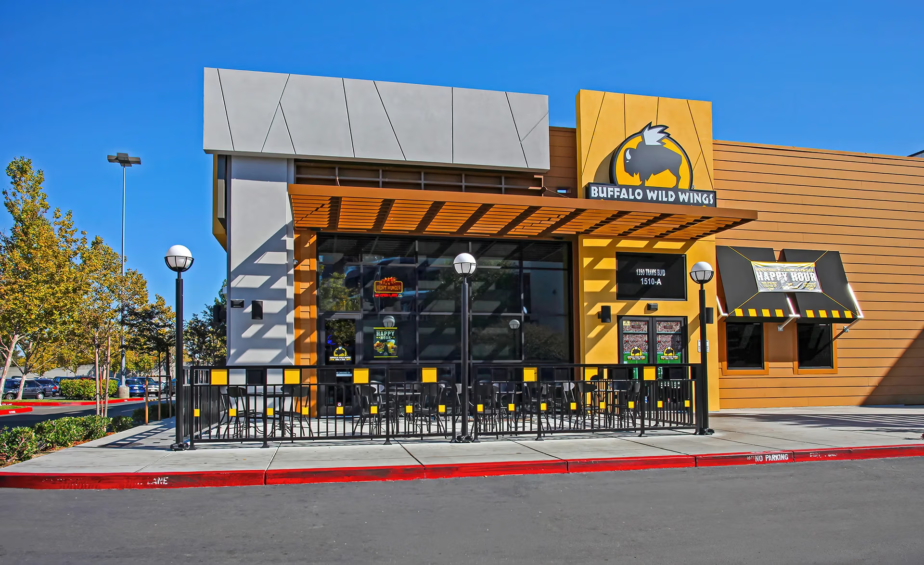
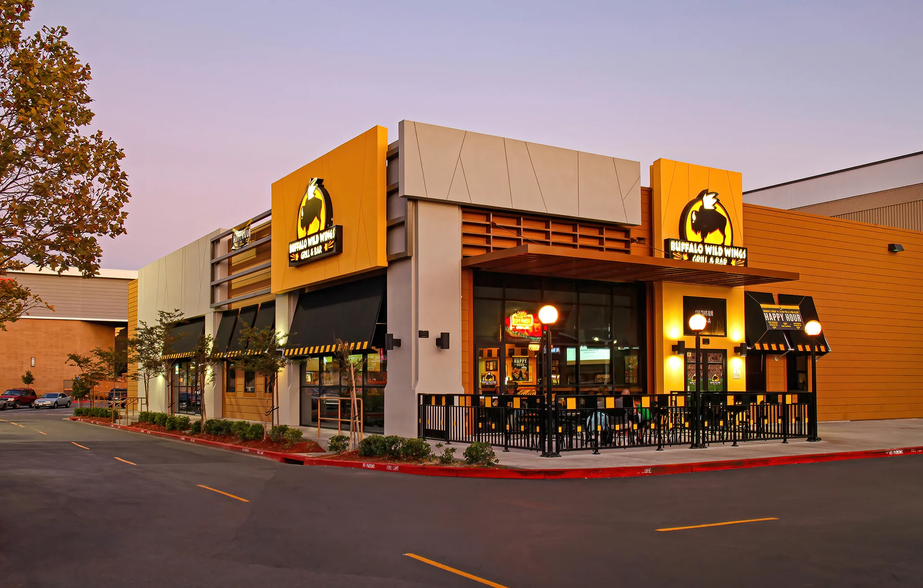
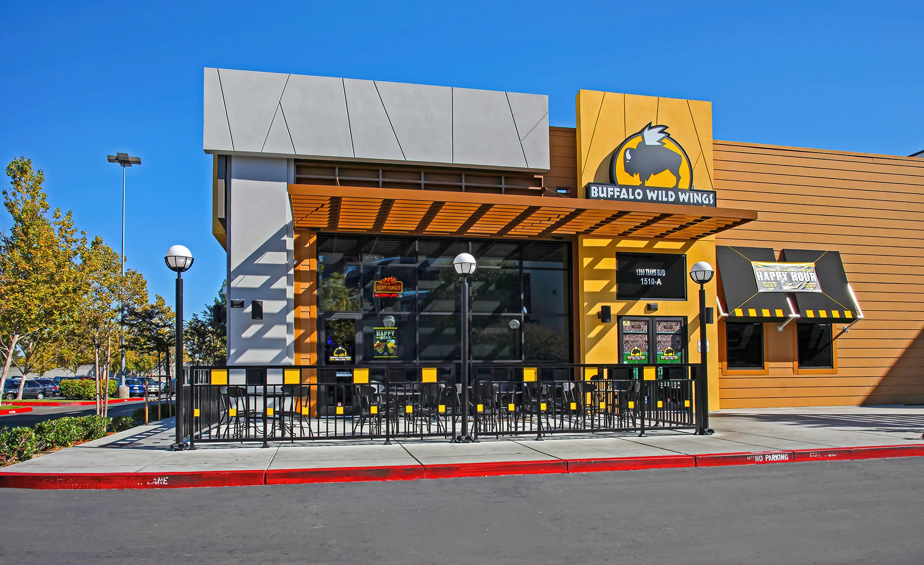
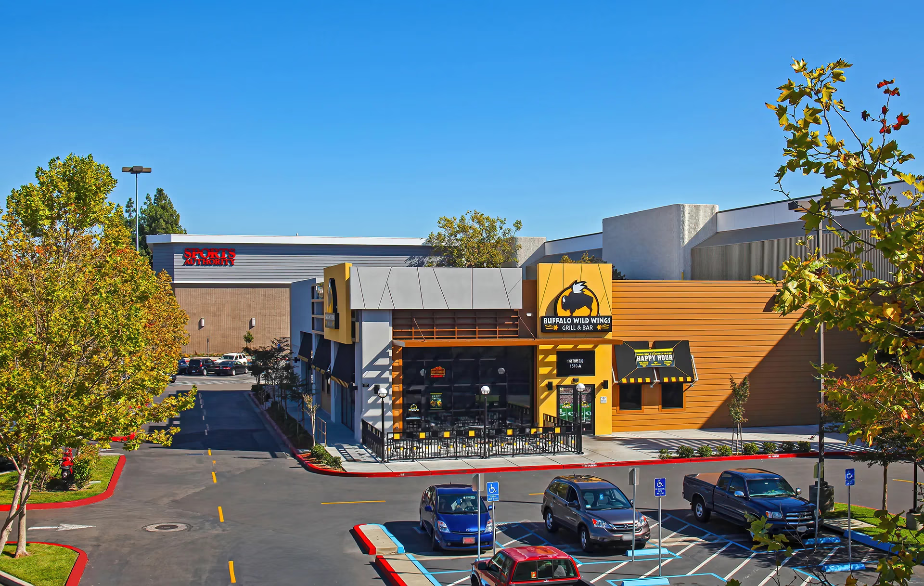
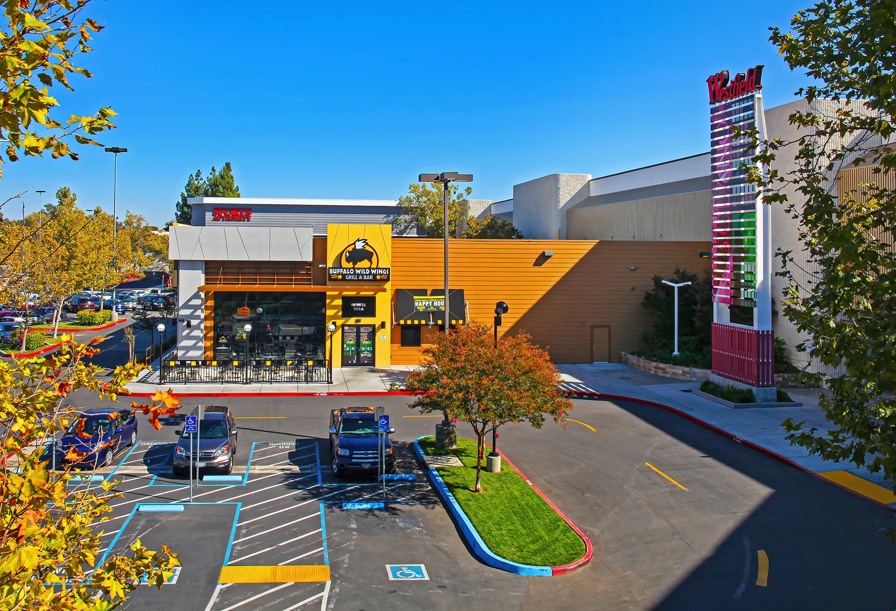
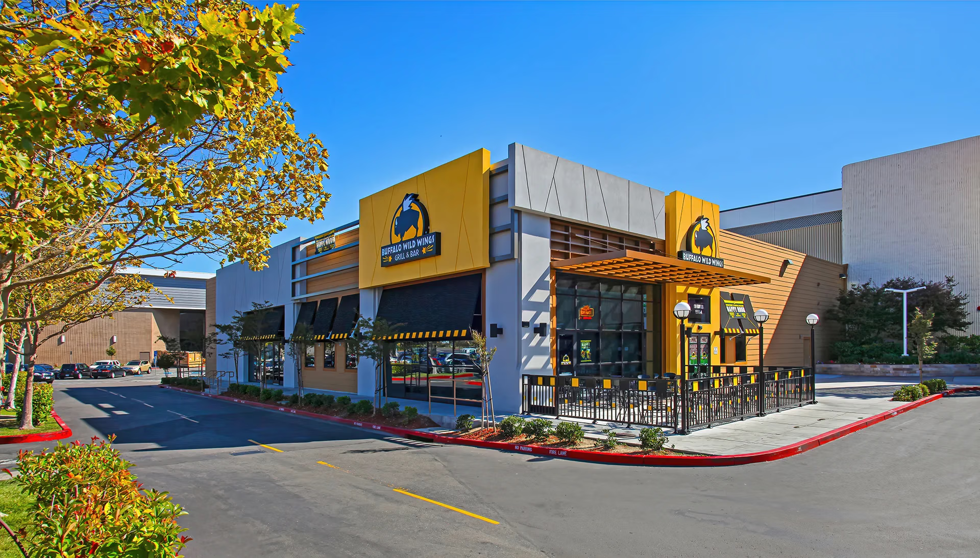
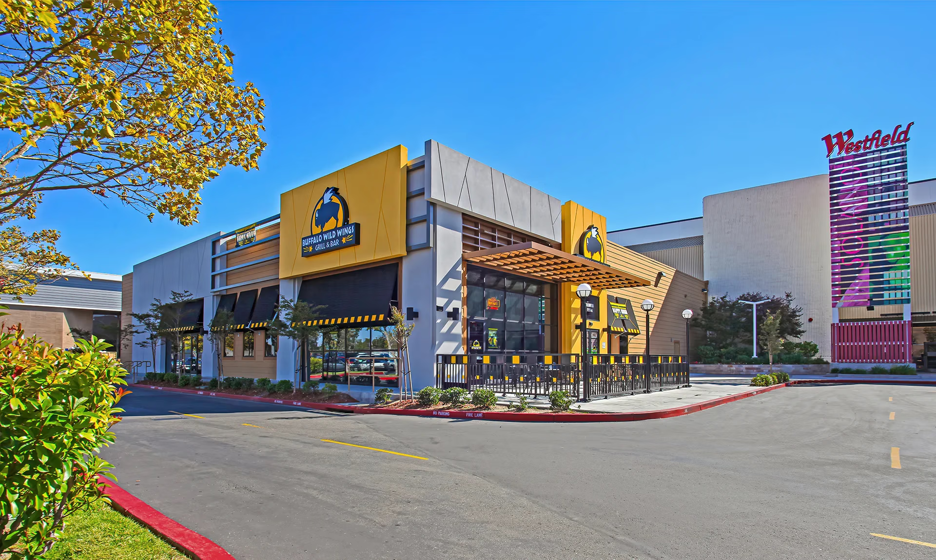
Mall “get ready” work for a full-service restaurant, including demolition, structural upgrades, MEP systems, and interior finishes.
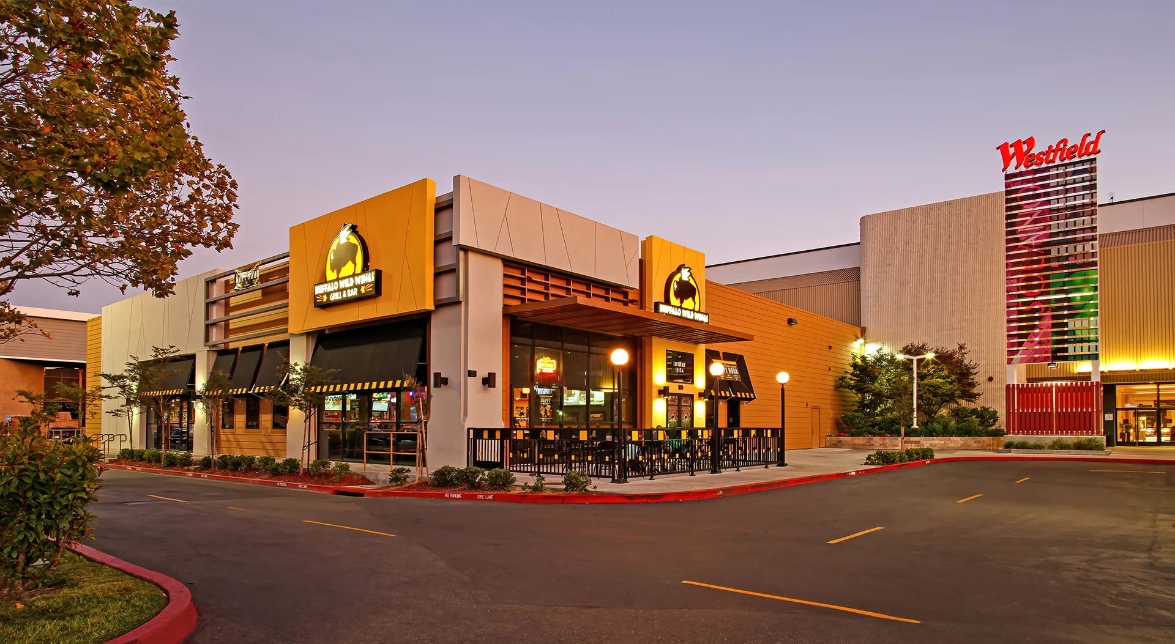
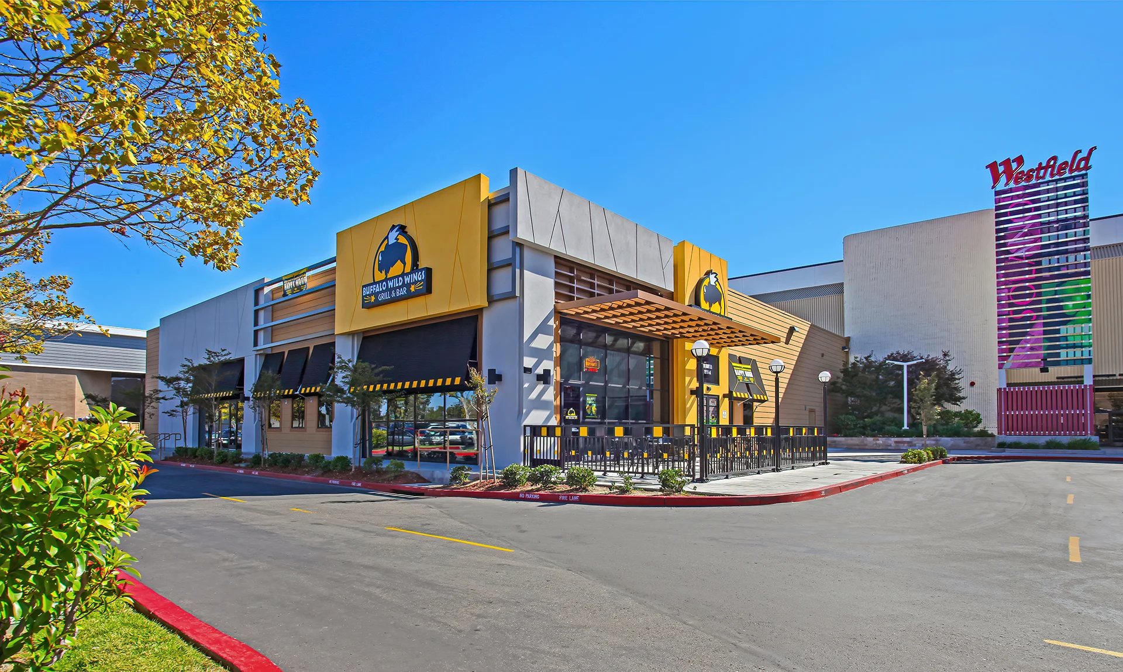
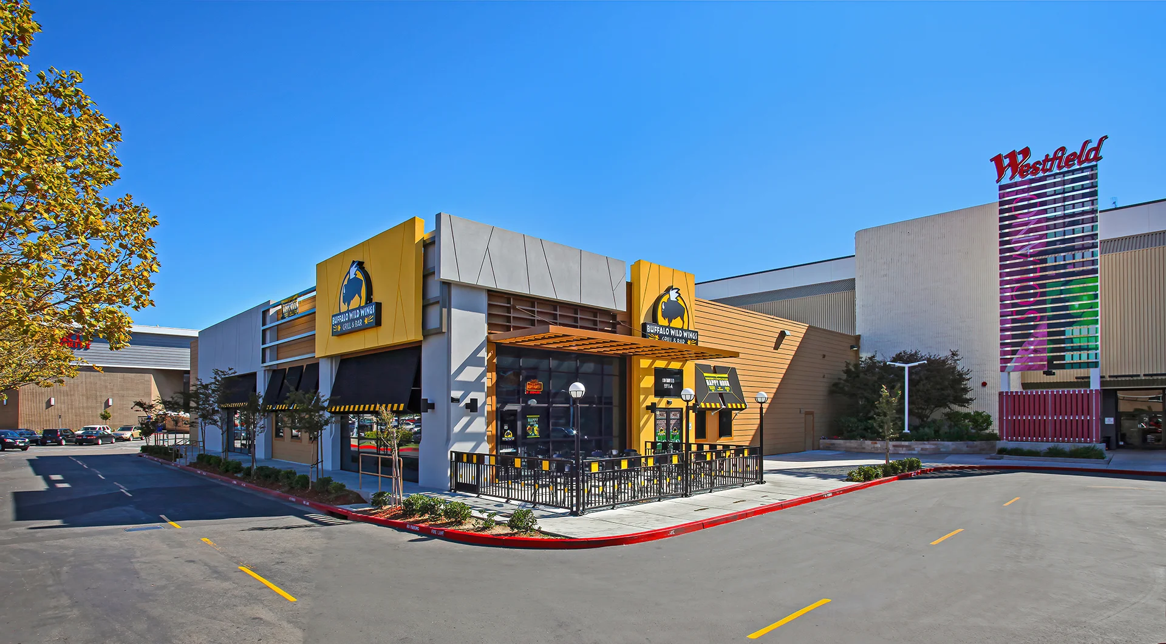
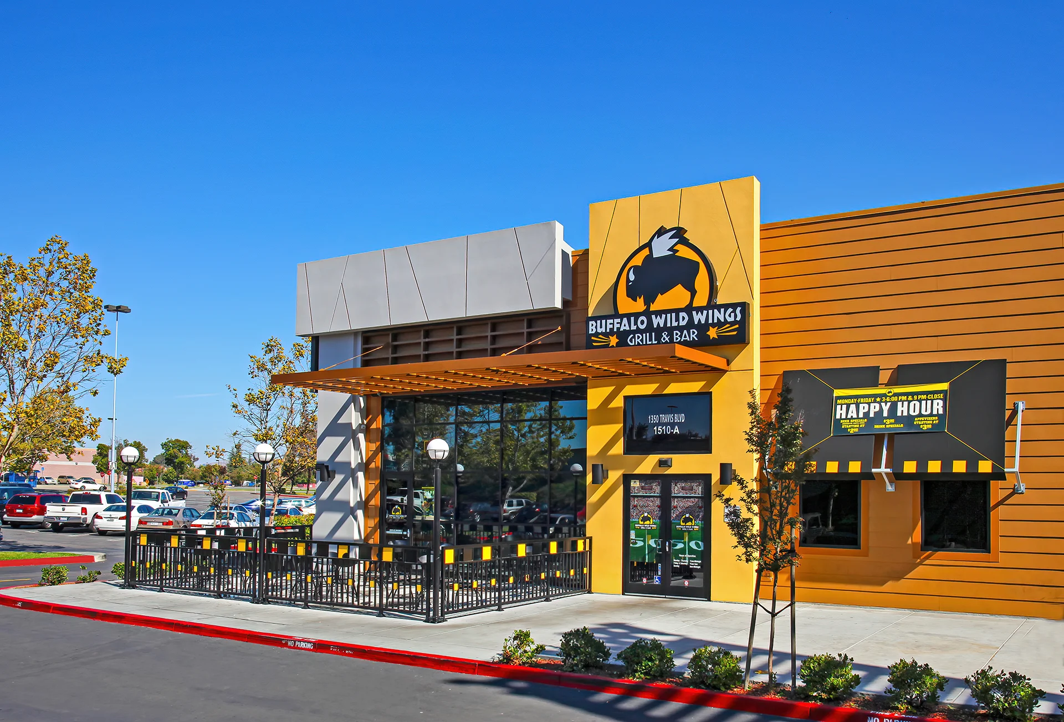
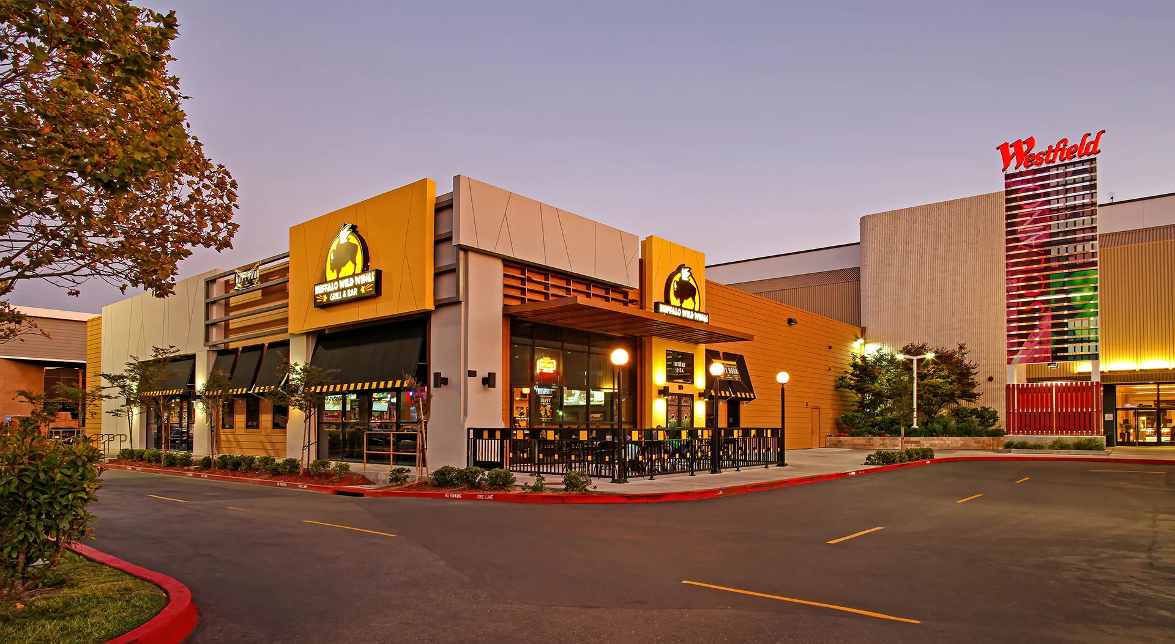
Buffalo Wild Wings restaurant exterior construction

Project Overview

This project involved the shell construction of a Buffalo Wild Wings restaurant at Westfield Solano Mall in Fairfield. The scope included interior and selective demolition, shoring, grading, paving, and site striping to support the new restaurant layout and operational requirements.

Structural work consisted of concrete and steel installation, rough carpentry, and targeted roofing modifications. Exterior envelope improvements included EIFS, sheet metal, caulking, and insulation to integrate the space with the existing mall structure. Interior construction featured new metal stud framing, drywall, painting, and coordinated fire sprinkler, plumbing, and electrical systems.

Electrical scope required core drilling and X-ray verification to safely modify existing infrastructure. Work was completed within an active mall environment, requiring careful coordination to maintain safety and minimize disruption to adjacent tenants and patrons.

Project Gallery

Click images to view full size

Project Details

Owner
Westfield Solano
Location

1350 Travis Blvd
Fairfield, CA 94533

Status
Completed
Delivery Method
Construction
Case Study
Mall – Tenant Improvement

Project Specifications

Markets
Mall Work – Enclosed malls, major renovations, and tenant build-outs for large retail spaces.
Project Type
Core & Shell – Constructing the building envelope and structural components only.
Building Type
Core & Shell – Base building structure without interior finishes (often office or retail).
Structure Type
Masonry – CMU block walls, often combined with steel or wood framing for schools, religious facilities.

Ready to start your project?

Contact us today to discuss how we can bring your vision to life with clarity, craftsmanship, and partnership.

Related Projects